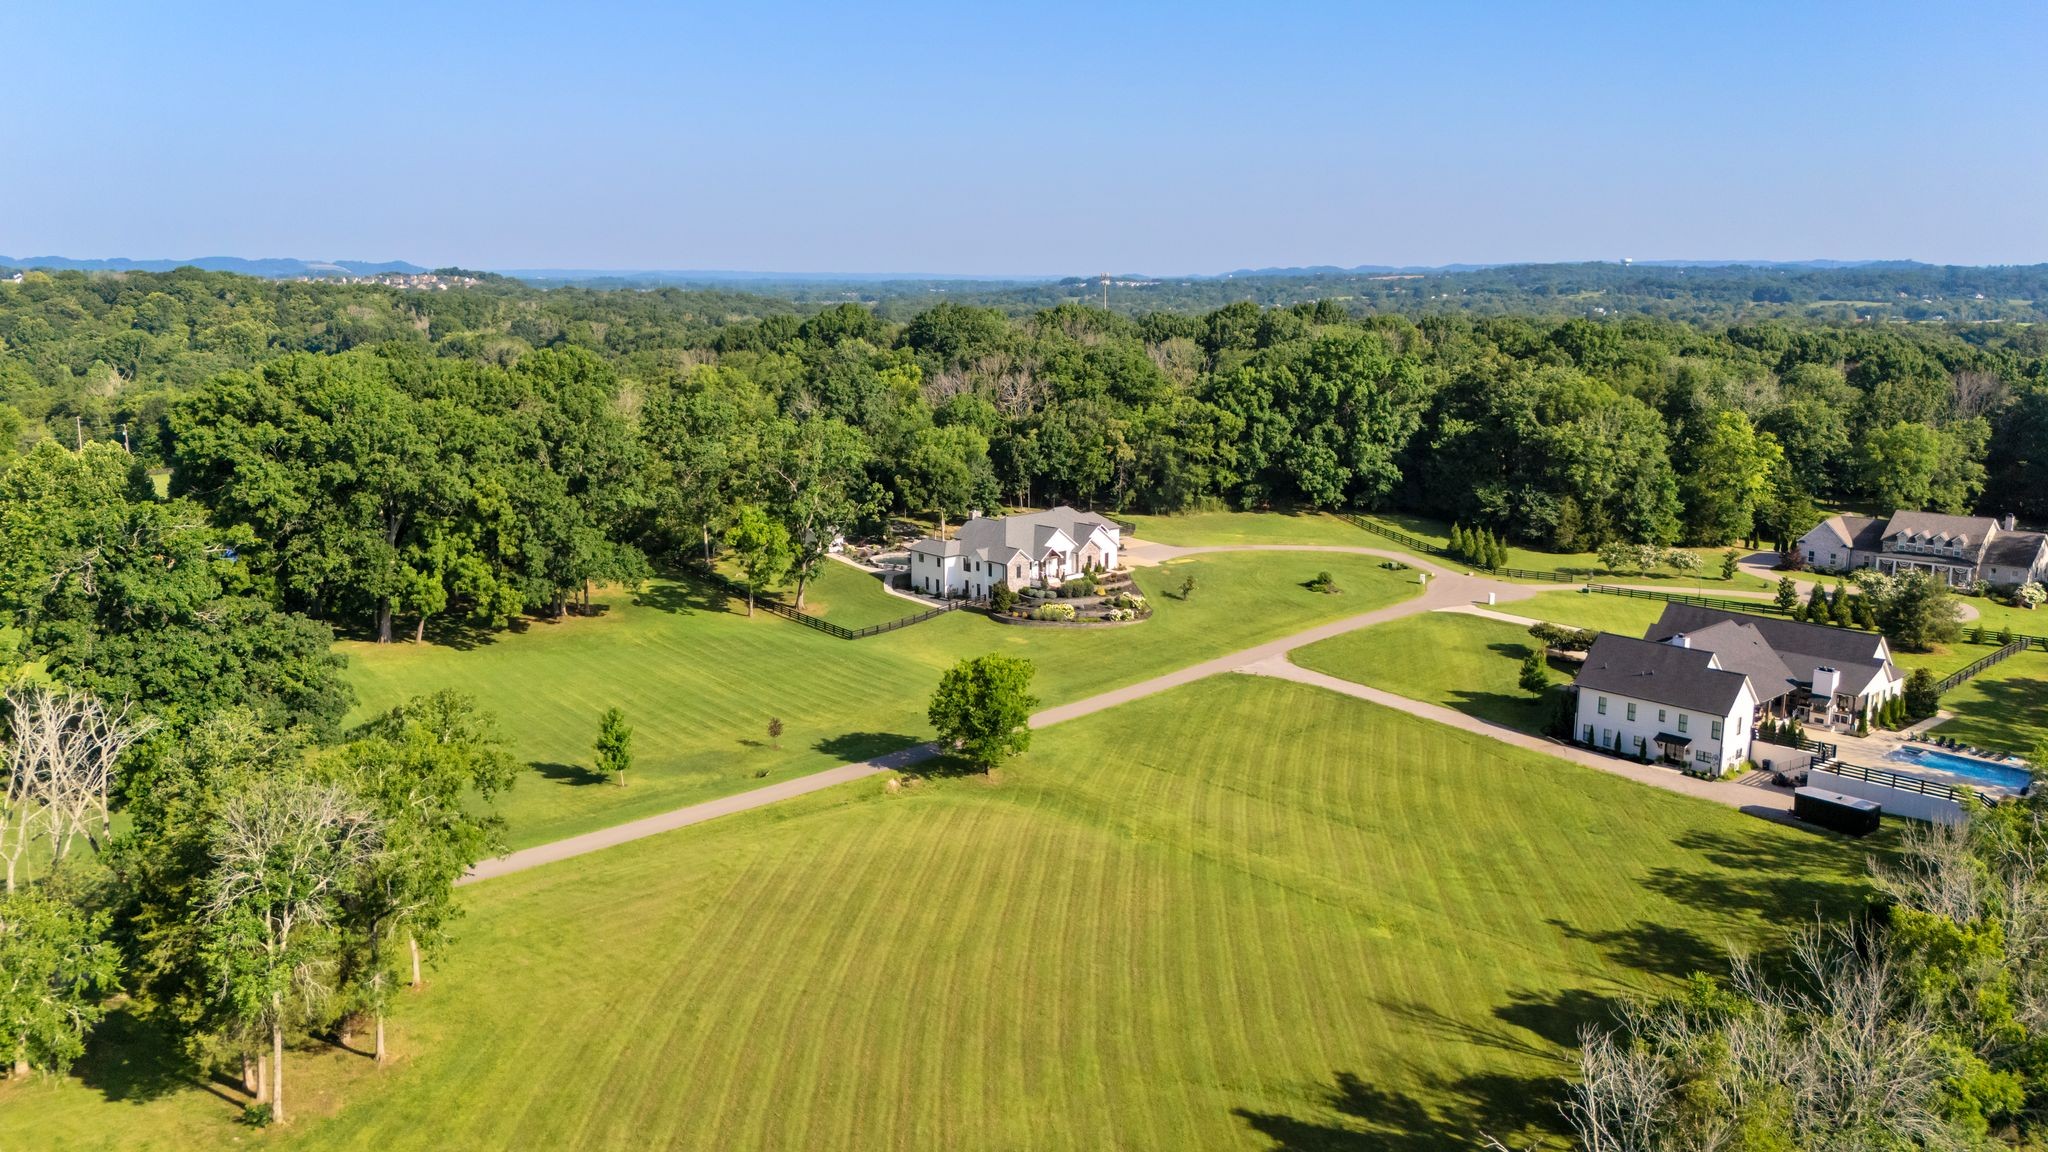
Property photo 1
Property photo 2
Property photo 3
Property photo 4
Property photo 5
5 Beds
6 Baths
6,356 sqft

$3,695,000

4715 Ritas Pvt Way, Franklin TN, 37064

Price per sqft$581.34
Built in2019
Property size6,356 sqft
Property typeResidential
Courtesy of Compass, Martha "Mattie" Wolf Listing Contact: 6304565833

Overview

Active

Listed Jul 11, 2026

Updated 6 days ago

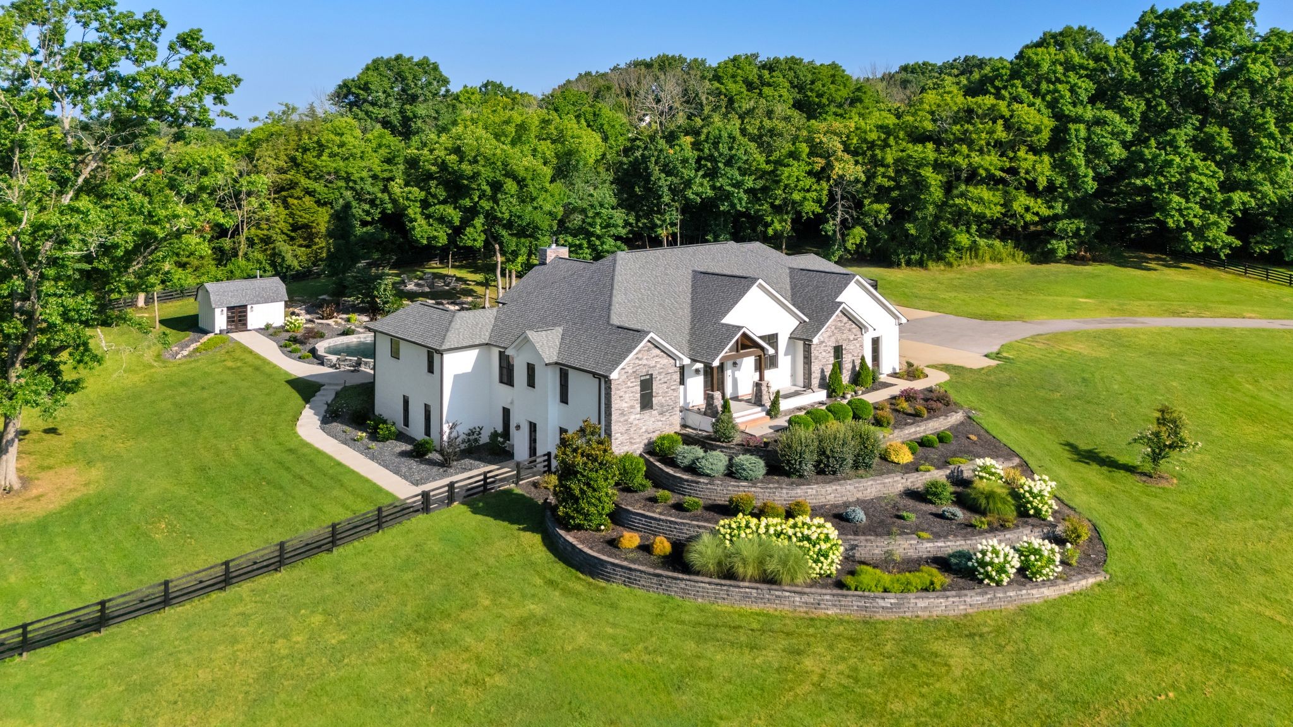
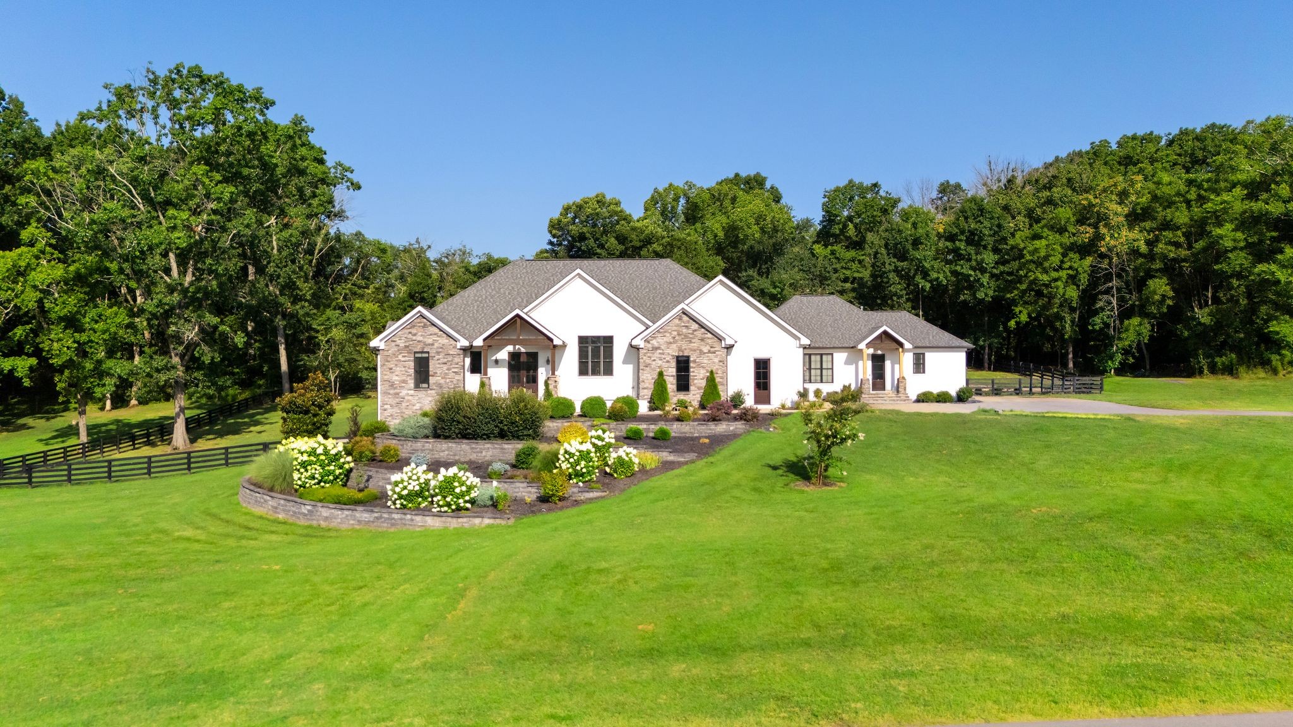
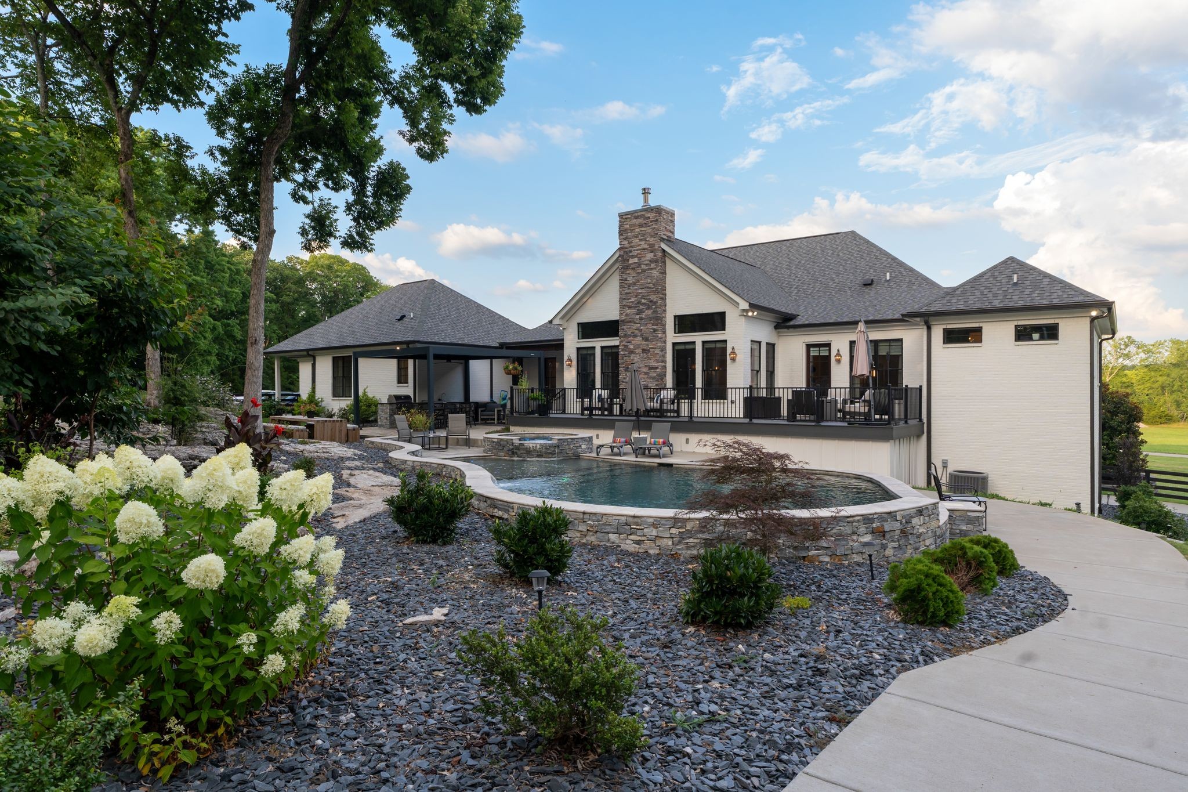
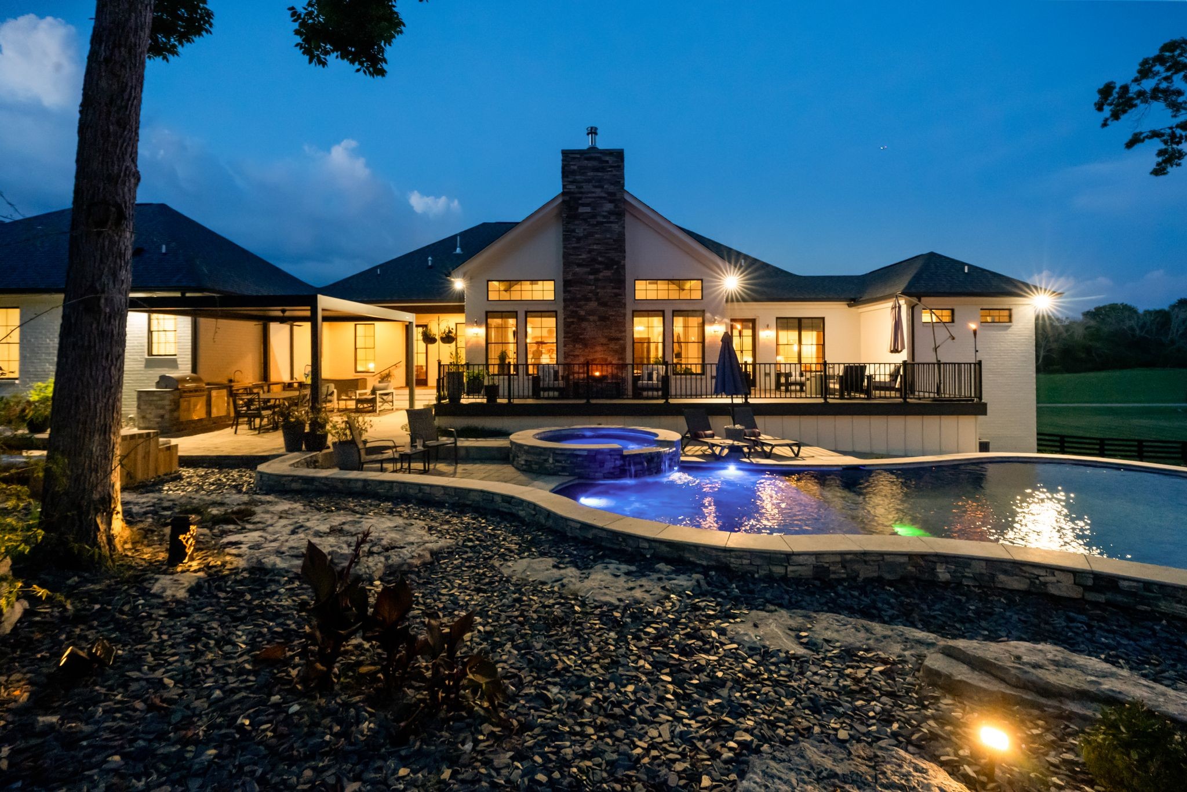
A gated setting, five private acres, and a second residence under the same roof. This custom home offers a sizable heated pool and spa nestled into a series of lush natural gardens, with an expansive deck, covered patio, and outdoor kitchen made for long, unhurried evenings outside. Berry Farms and I-65 are just five minutes away. More than 6,300 sq. ft. of intentionally planned finished space includes six bedrooms, counting the 1,083 sq. ft. in-law residence, a complete second home with its own entrance, garage, covered porch, kitchen, living and dining rooms, laundry, bedroom, and 1.5 baths. Use it as guest quarters, a quiet home office, a creative studio, or long-term lodging. Floor-to-ceiling windows bathes the open main level with warm light and sweeping countryside views, while a stately wood-burning fireplace anchors the living room. Sub-Zero refrigeration, a large island with comfortable seating, generous prep space, and a dramatic range hood make the kitchen a gracious center for entertaining. The serene primary suite opens directly to the deck and overlooks the glistening pool, established gardens, and wooded horizon. An office, dining area, and two additional bedrooms sharing a Jack-and-Jill bath complete the first level. Below, the walkout lower level adds two bedrooms, a spacious entertaining area with a wet bar, a fitness room, a hobby room, an unfinished wine cellar, a full bath, and abundant storage. A wide, open lawn has space for a barn, with mature hardwoods rising beyond it and room for horses or chickens. From sunrise to sunset, the best seat is outside. WATCH THE PROPERTY VIDEO in the media section, and find the floor plan there too. A 1% lender credit is available to buyers, subject to borrower qualification, loan approval, and applicable lending guidelines. See agent for details.

$24,583/mo

Est. mortgage payment based on a $3,695,000 home price.

All estimates are provided by Luxury Presence for informational purposes only. Actual amounts may vary.

Additional information

MLS® ID
3263483

Interior Features

Bedrooms
5
Bathrooms
6
Fireplace
Yes
Cooling
Yes
Heating
Yes
Basement
Yes

Exterior Features

Lot Size
5 Acres

Other Property Details

Taxes
$6,468
Tax Frequency
Annually
Association Fee Frequency
Quarterly
Garage
Yes
Pets Allowed
Yes
Pool
Yes
55+/Senior Community
No

Listings courtesy of Middle Tennessee Regional Multiple Listing Service as distributed by MLS GRID

All information deemed reliable but not guaranteed and should be independently verified. All properties are subject to prior sale, change or withdrawal. Neither listing broker(s) nor David Hatef shall be responsible for any typographical errors, misinformation, misprints and shall be held totally harmless. Properties displayed may be listed or sold by various participants in the MLS.

Based on information submitted to the MLS GRID as of 2:57 AM UTC on 10/5/2026. All data is obtained from various sources and may not have been verified by broker or MLS GRID. Supplied Open House Information is subject to change without notice. All information should be independently reviewed and verified for accuracy. Properties may or may not be listed by the office/agent presenting the information.

©2026
Middle Tennessee Regional Multiple Listing Service . All rights reserved.

DMCA Notice


Powered by Luxury Presence