Property photo 1
Property photo 2
Property photo 3
Property photo 4
Property photo 5
4 Beds
3 Baths
2,537 sqft

$1,295,000

350 Prospectors Way, Jasper TN, 37347

Price per sqft$510.45
Built in2019
Property size2,537 sqft
Property typeResidential
Courtesy of Re/Max Horizon Elite LLC, Melissa Lea Hubbard Listing Contact: 4236370492

Overview

Active

Listed May 29, 2026

Updated 3 weeks ago

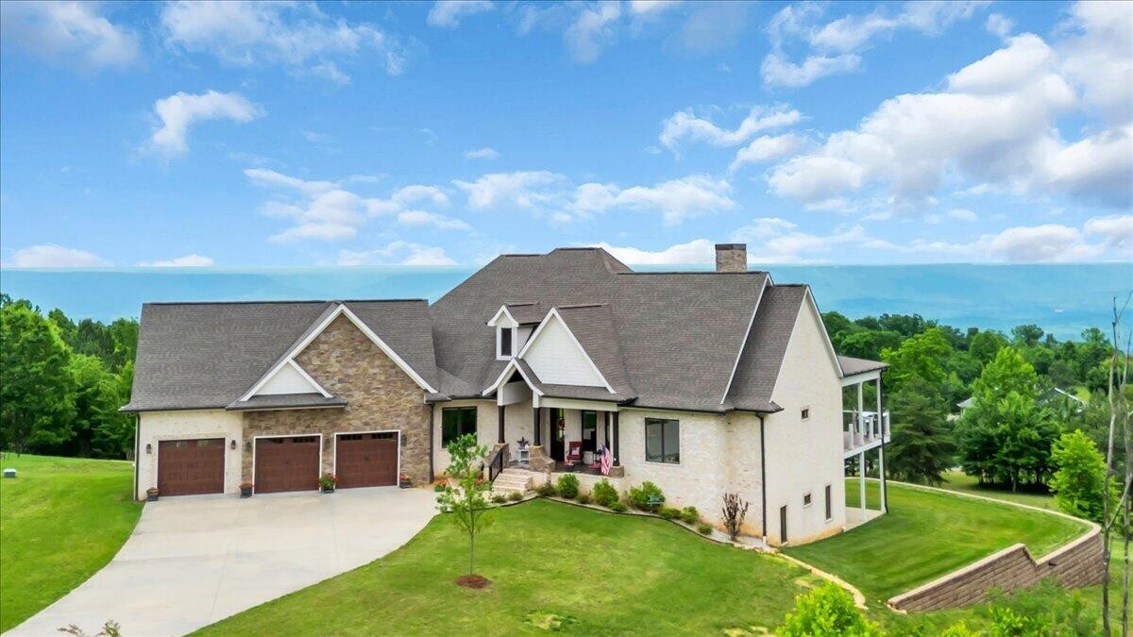
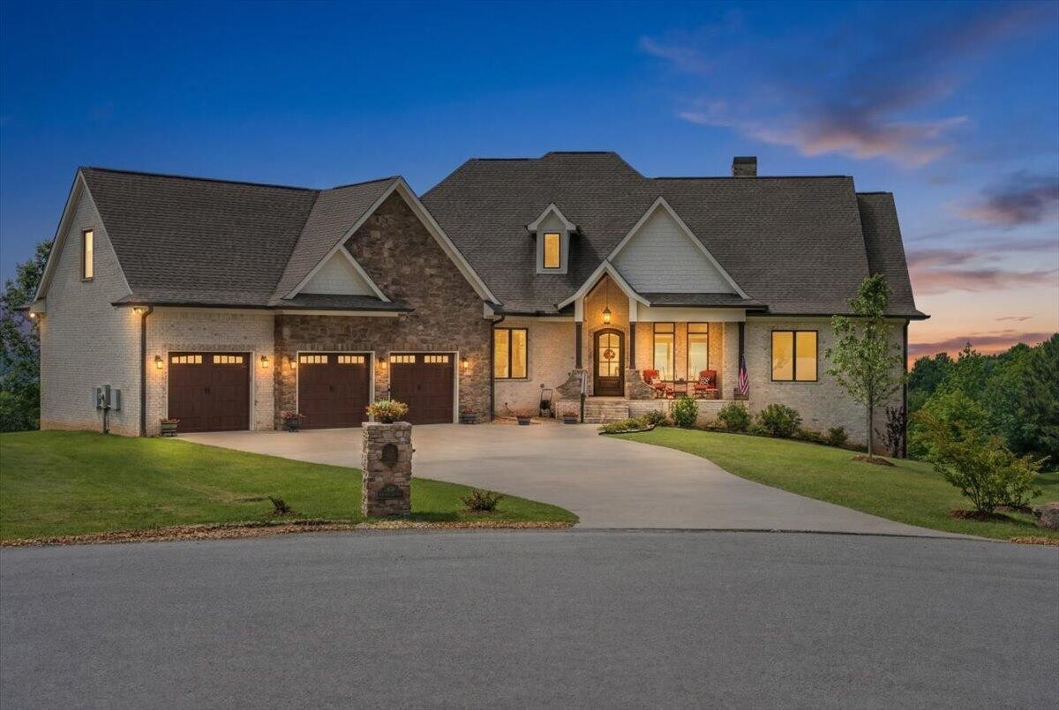
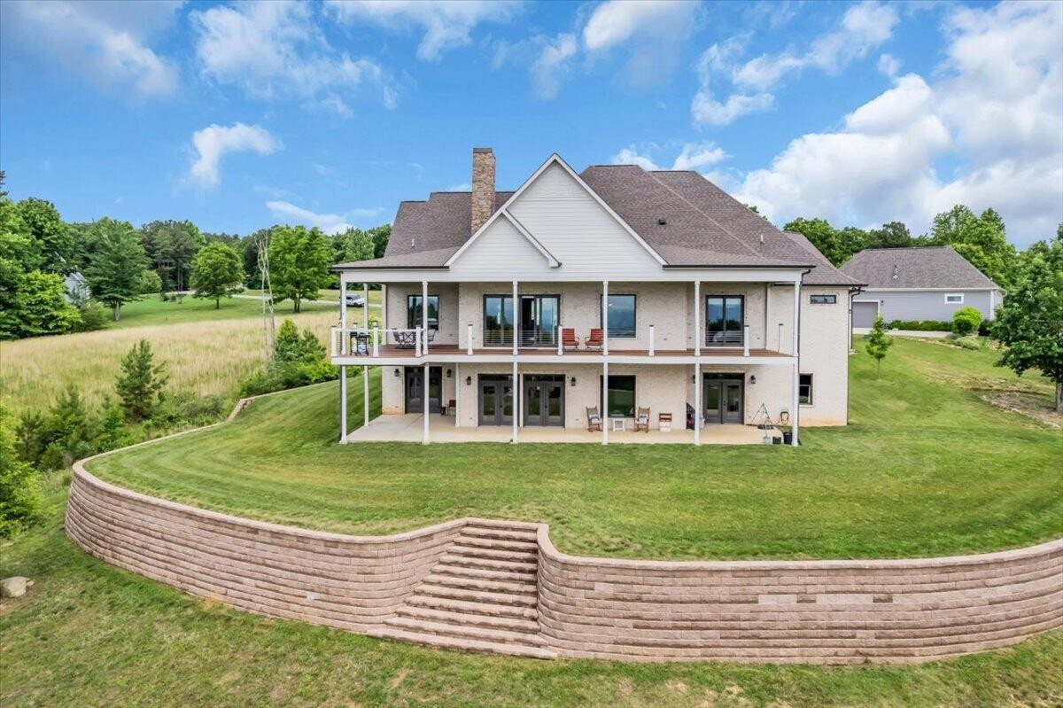
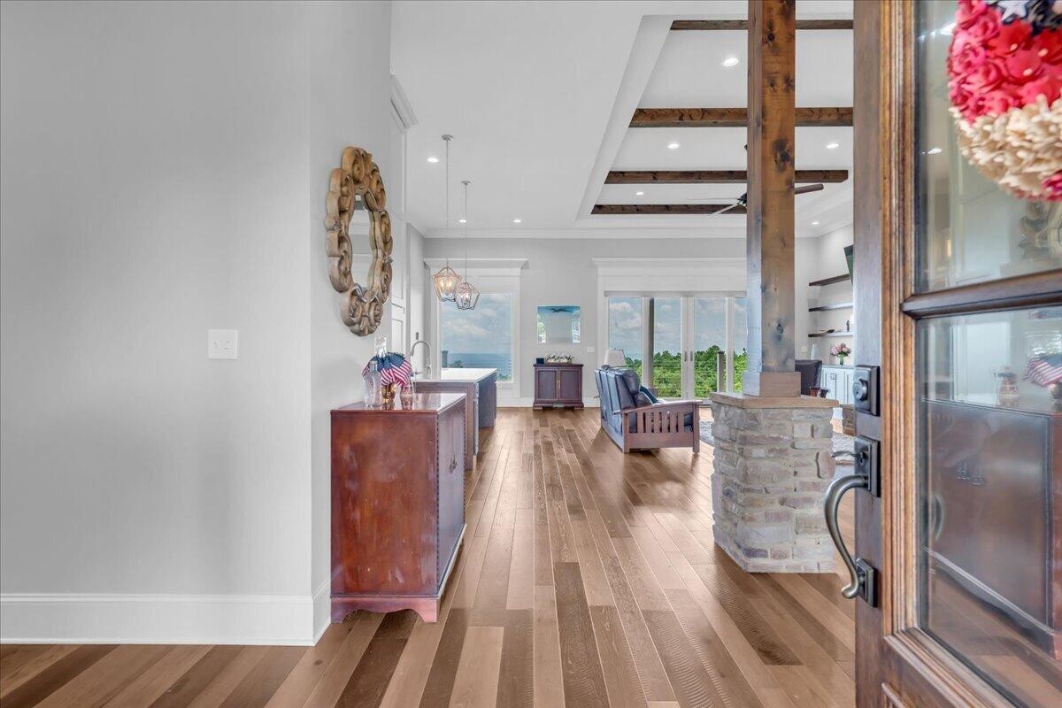
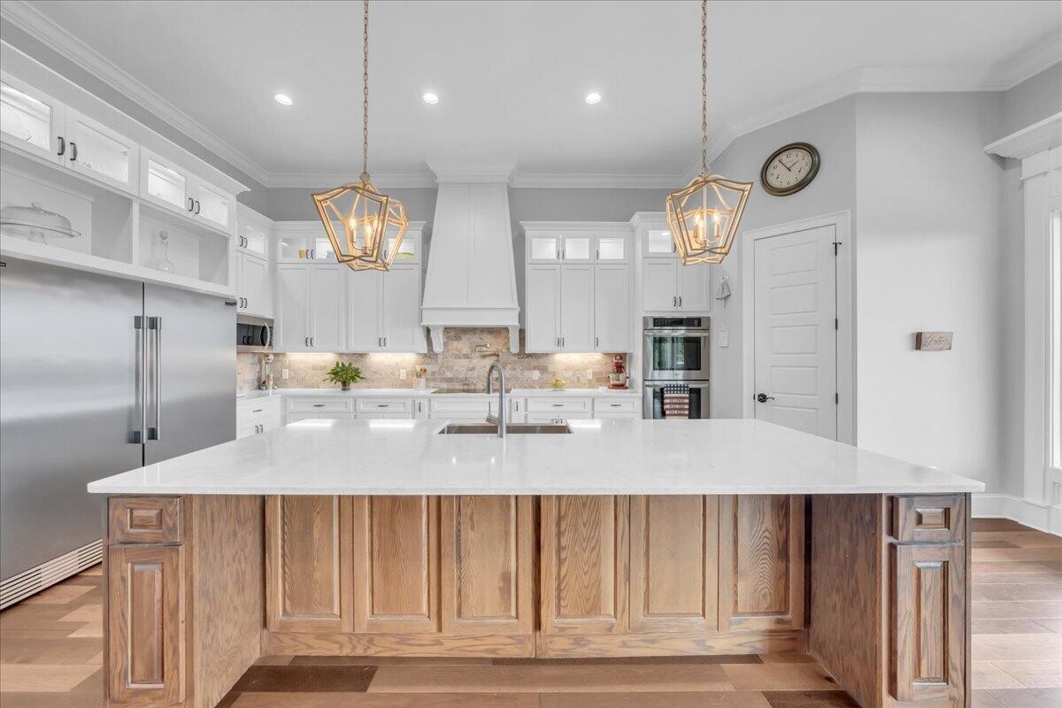
Perched high above the Tennessee River in Jasper Highlands Community, this extraordinary custom-built residence offers breathtaking panoramic views, where both sunrise and sunset paint the horizon from the expansive Trex deck. Designed with uncompromising attention to detail, this home seamlessly blends timeless luxury with cutting-edge energy efficiency. From the moment you enter, you'll appreciate the soaring 8-foot doors, extensive crown molding, and exquisite custom millwork that elevate every space. The living room and primary suite feature dramatic tray ceilings reaching 12 and 13 feet, creating an atmosphere of grandeur and openness rarely found in today's homes. The gourmet kitchen is a chef's dream, appointed with elegant quartz countertops, an abundance of custom cabinetry, a double refrigerator/freezer, induction cooktop, double wall ovens, and a dedicated warming drawer designed for effortless entertaining. Every detail has been thoughtfully considered, including custom room-darkening shades and a well-appointed laundry room conveniently connected to the primary suite, complete with leathered granite countertops, utility sink, and included washer and dryer. Beyond its stunning finishes, this home truly shines through its superior construction and efficiency. Built with 2x6 exterior walls, spray foam insulation, geothermal heating and cooling, copper plumbing throughout, a whole-house water filtration system, and a central vacuum on both levels, this residence was engineered for exceptional comfort, durability, and remarkably low utility costs. Poured concrete basement walls further demonstrate the quality and integrity of the construction. The walk-out lower level offers incredible expansion potential and has already been professionally framed, wired, and plumbed for two additional bedrooms, a full bath, spacious living area with kitchen, theater room, safe room, workshop, and ample storage--all while preserving the spectacular views.

$8,616/mo

Est. mortgage payment based on a $1,295,000 home price.

All estimates are provided by Luxury Presence for informational purposes only. Actual amounts may vary.

Additional information

MLS® ID
3225249

Interior Features

Bedrooms
4
Bathrooms
3
Fireplace
Yes
Cooling
Yes
Heating
Yes
Basement
Yes

Exterior Features

Lot Size
1.46 Acres

Other Property Details

Taxes
$4,011
Tax Frequency
Annually
Association Fee Frequency
Yearly
Garage
Yes
View
Yes
55+/Senior Community
No

Listings courtesy of Middle Tennessee Regional Multiple Listing Service as distributed by MLS GRID

All information deemed reliable but not guaranteed and should be independently verified. All properties are subject to prior sale, change or withdrawal. Neither listing broker(s) nor David Hatef shall be responsible for any typographical errors, misinformation, misprints and shall be held totally harmless. Properties displayed may be listed or sold by various participants in the MLS.

Based on information submitted to the MLS GRID as of 2:44 PM UTC on 9/15/2026. All data is obtained from various sources and may not have been verified by broker or MLS GRID. Supplied Open House Information is subject to change without notice. All information should be independently reviewed and verified for accuracy. Properties may or may not be listed by the office/agent presenting the information.

©2026
Middle Tennessee Regional Multiple Listing Service . All rights reserved.

DMCA Notice


Powered by Luxury Presence