3805 Huntington St. NW, Washington, DC 20015
Immaculate Chevy Chase DC Home
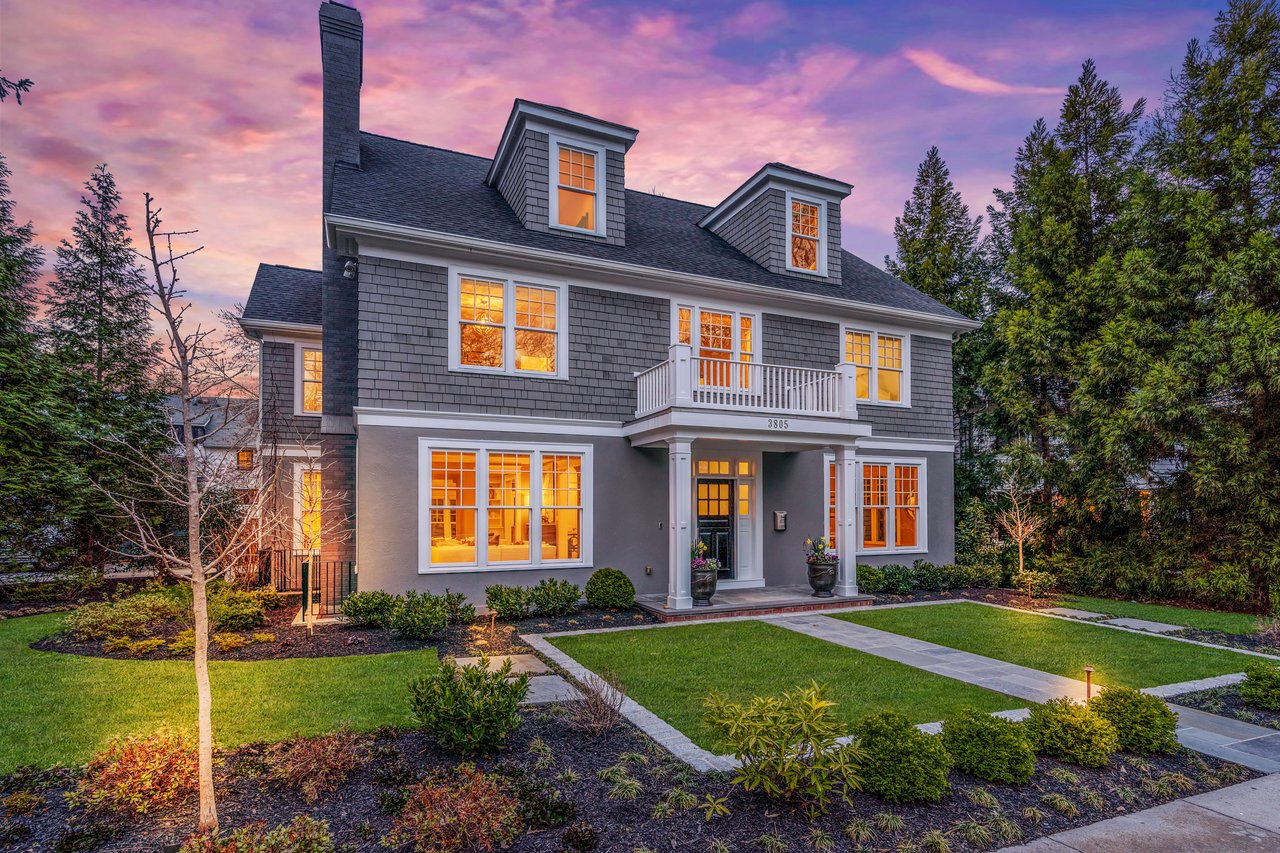
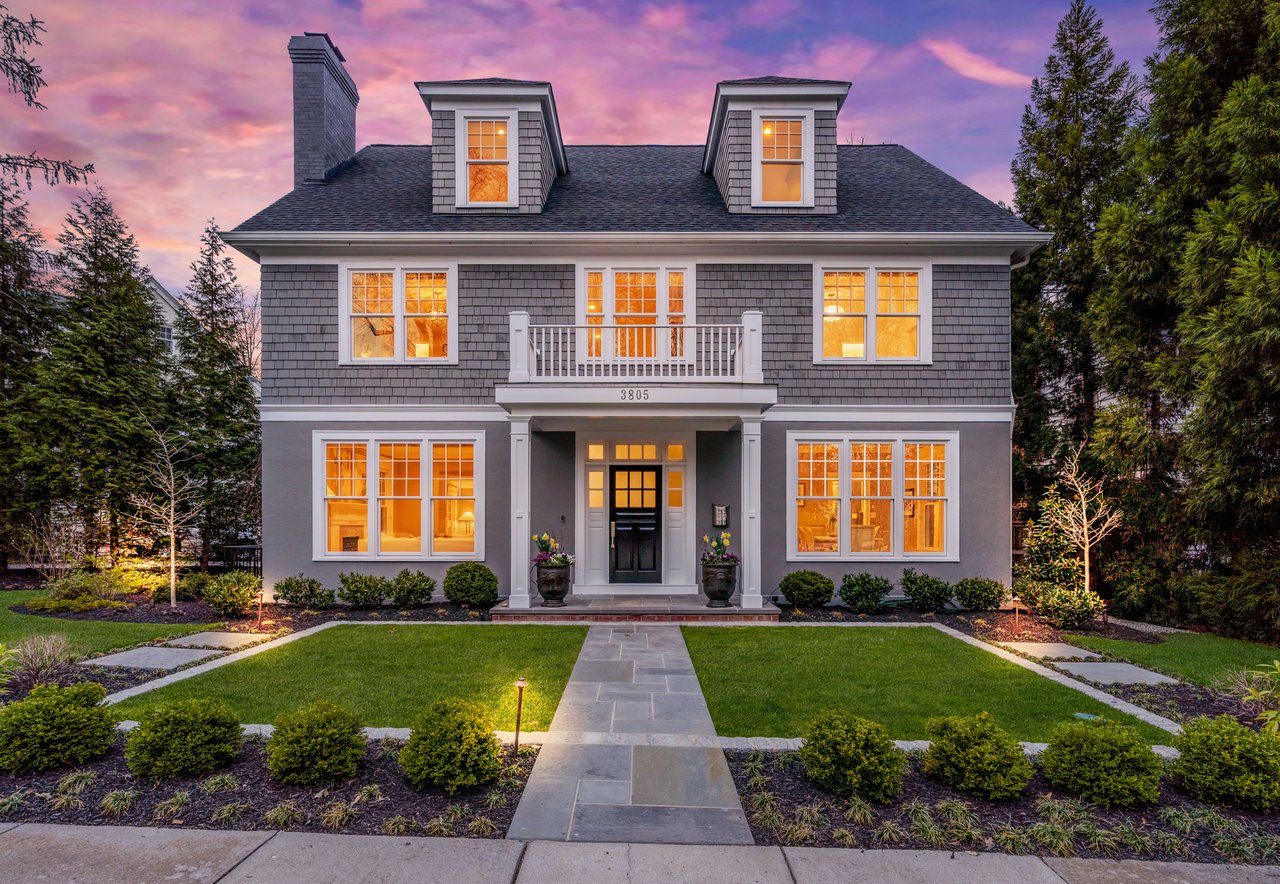
Gray two-story shingle home with a balcony, glowing windows, and landscaped front yard at dusk.
Gray-shingled home with roof dormers and a balcony, warmly lit at dusk behind a landscaped front lawn.
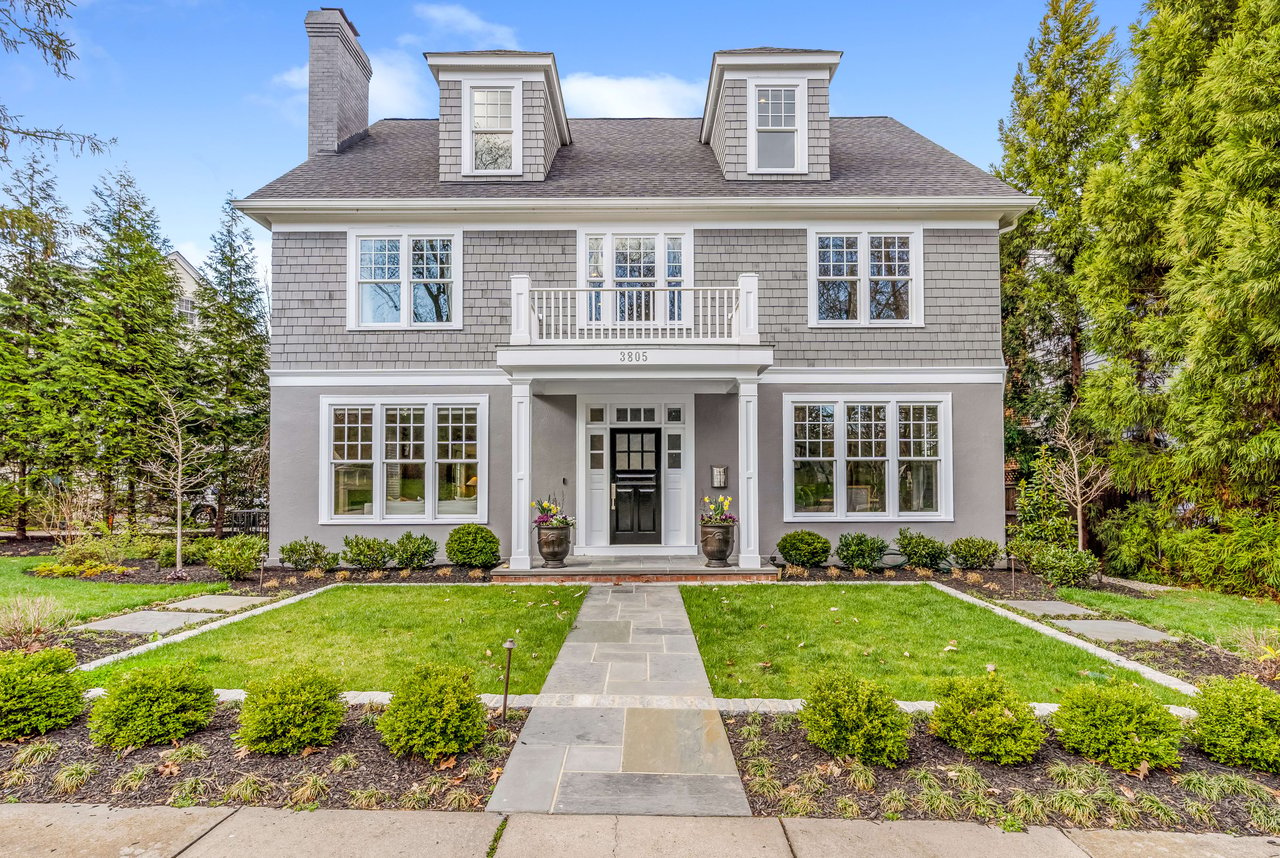
Gray-shingled two-story home with dormers, a centered entrance, and a landscaped front walkway.
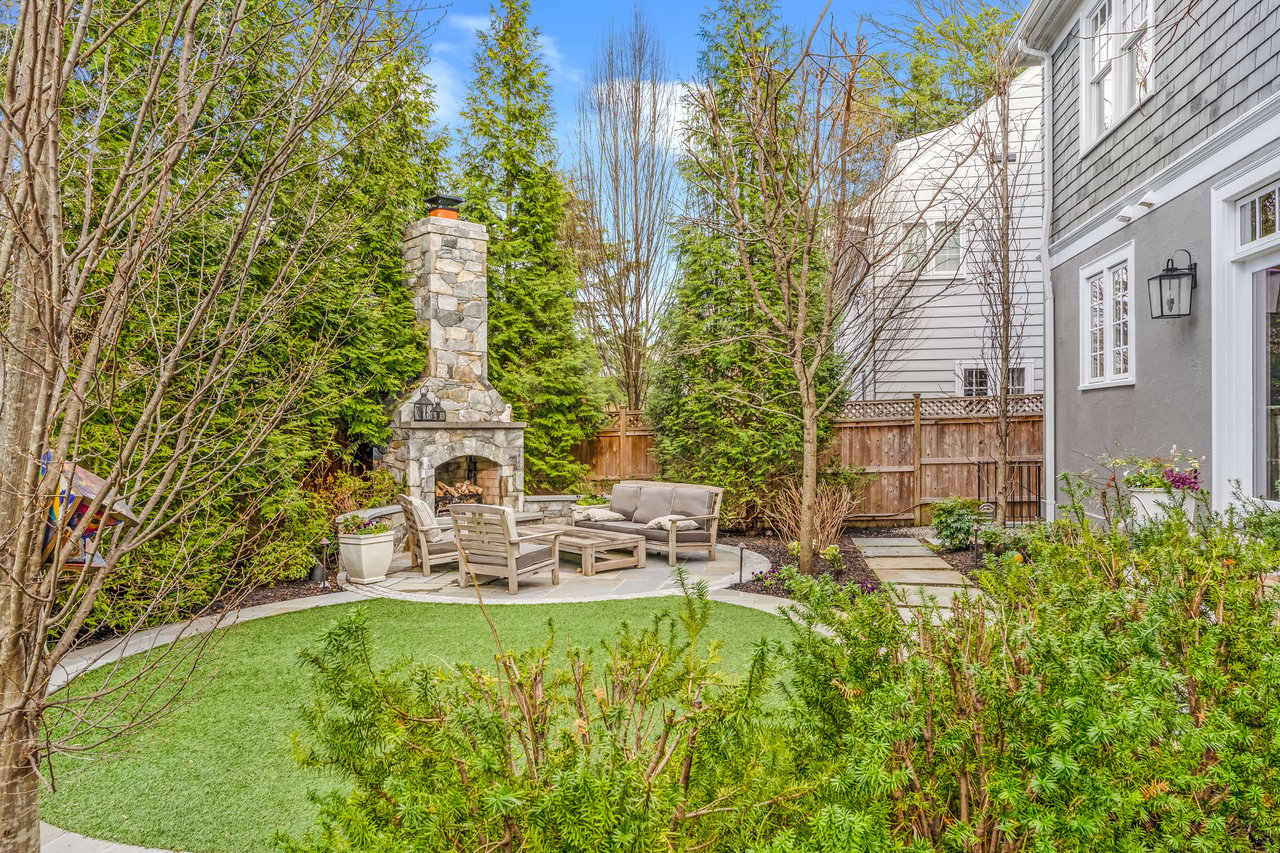
Backyard patio with a stone fireplace, outdoor seating, and a small lawn.
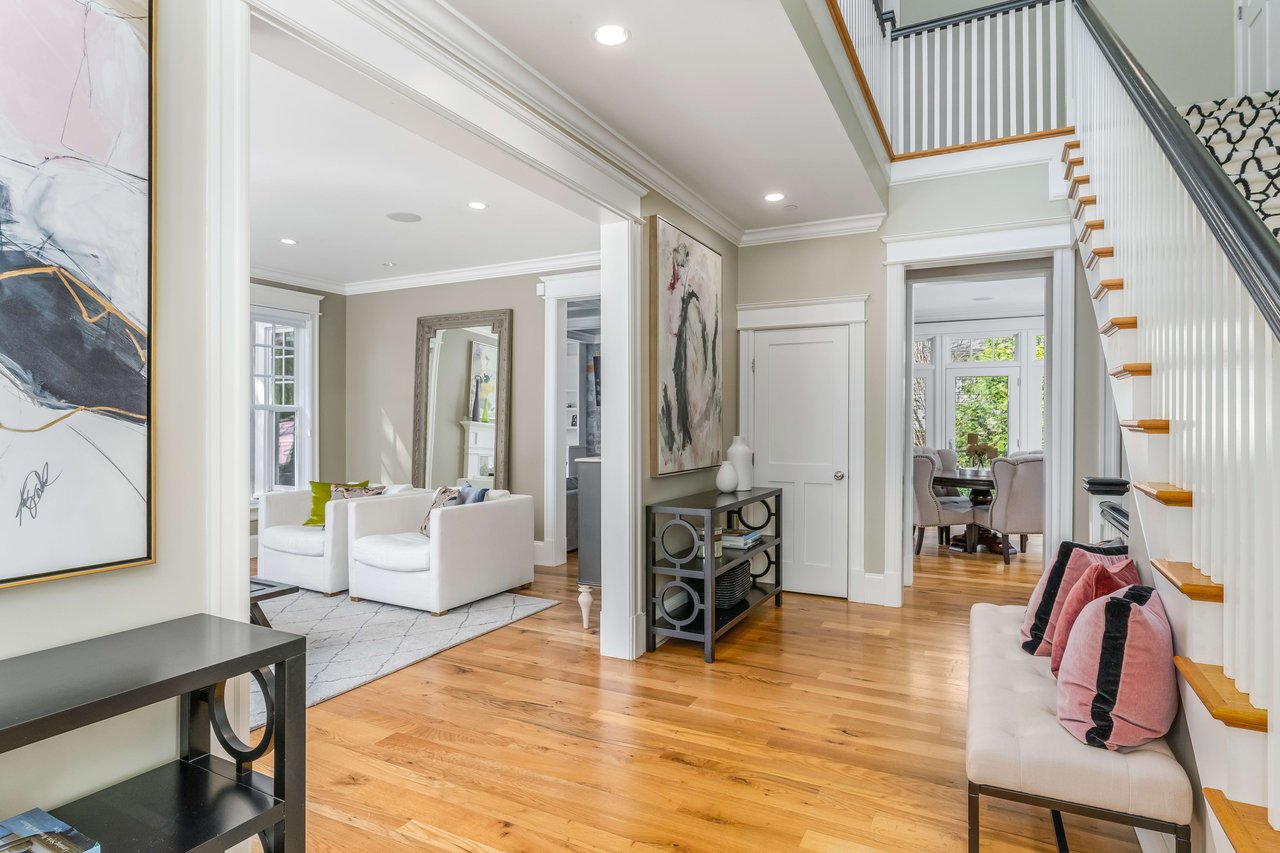
Bright foyer with hardwood floors, a white staircase, and adjoining sitting and dining areas.
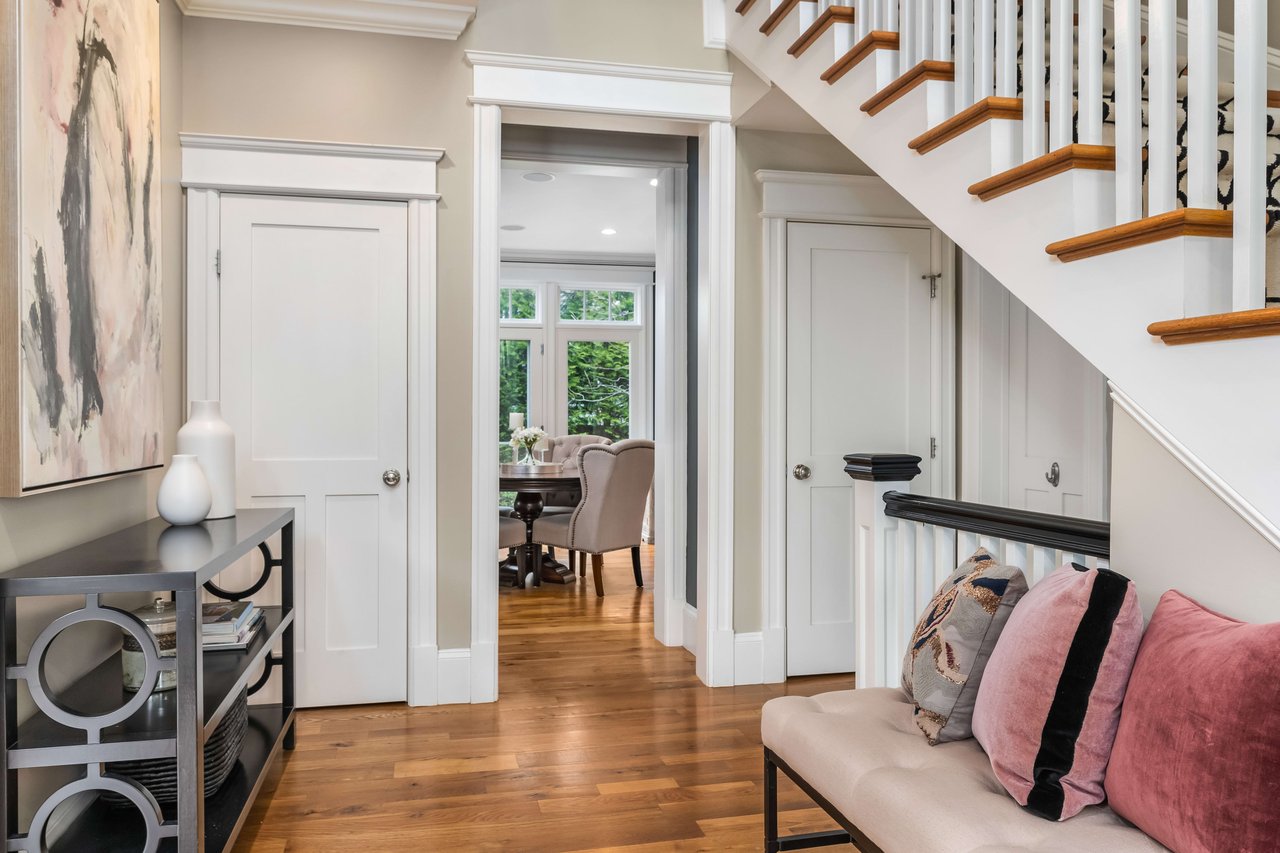
Hallway with hardwood floors, white paneled doors, and a staircase with warm wood treads.
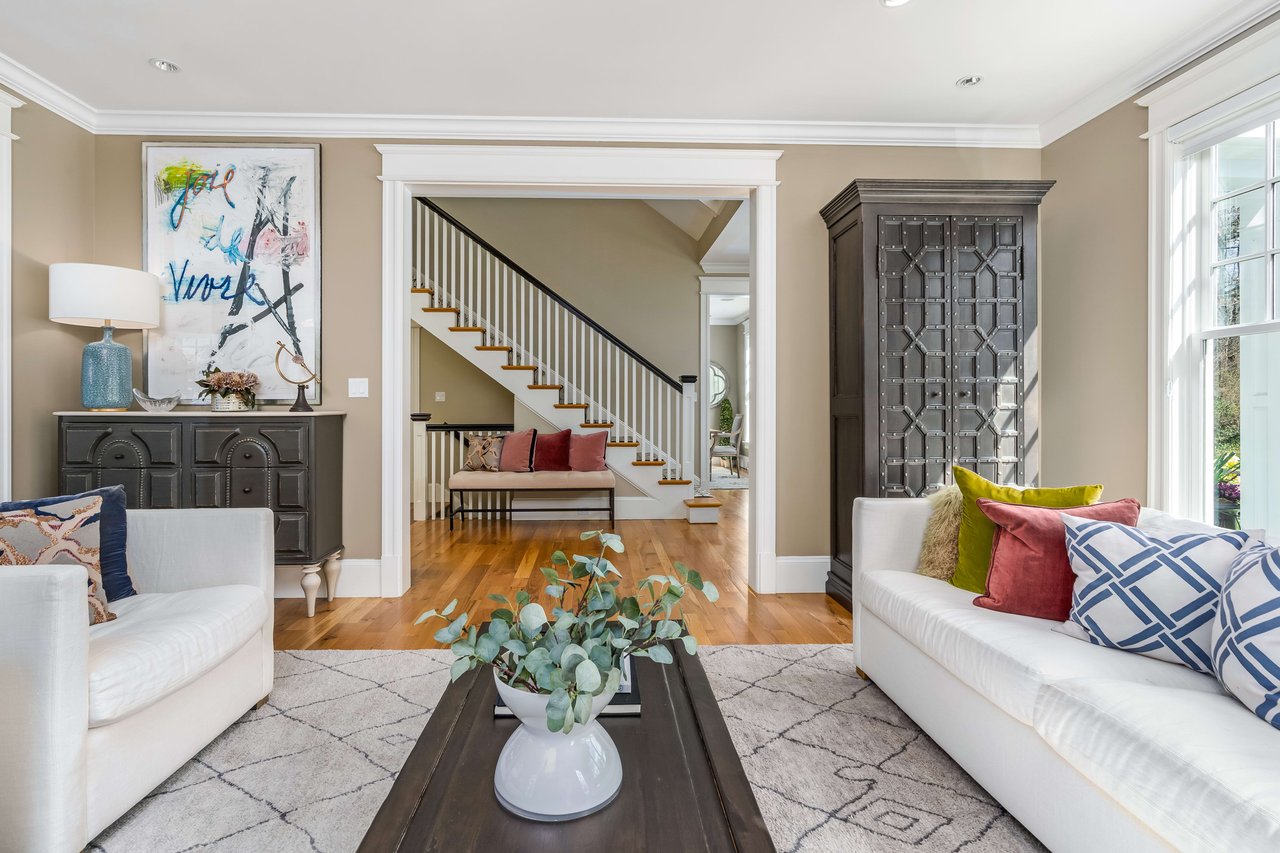
Living room with white sofas and a staircase beyond the doorway.
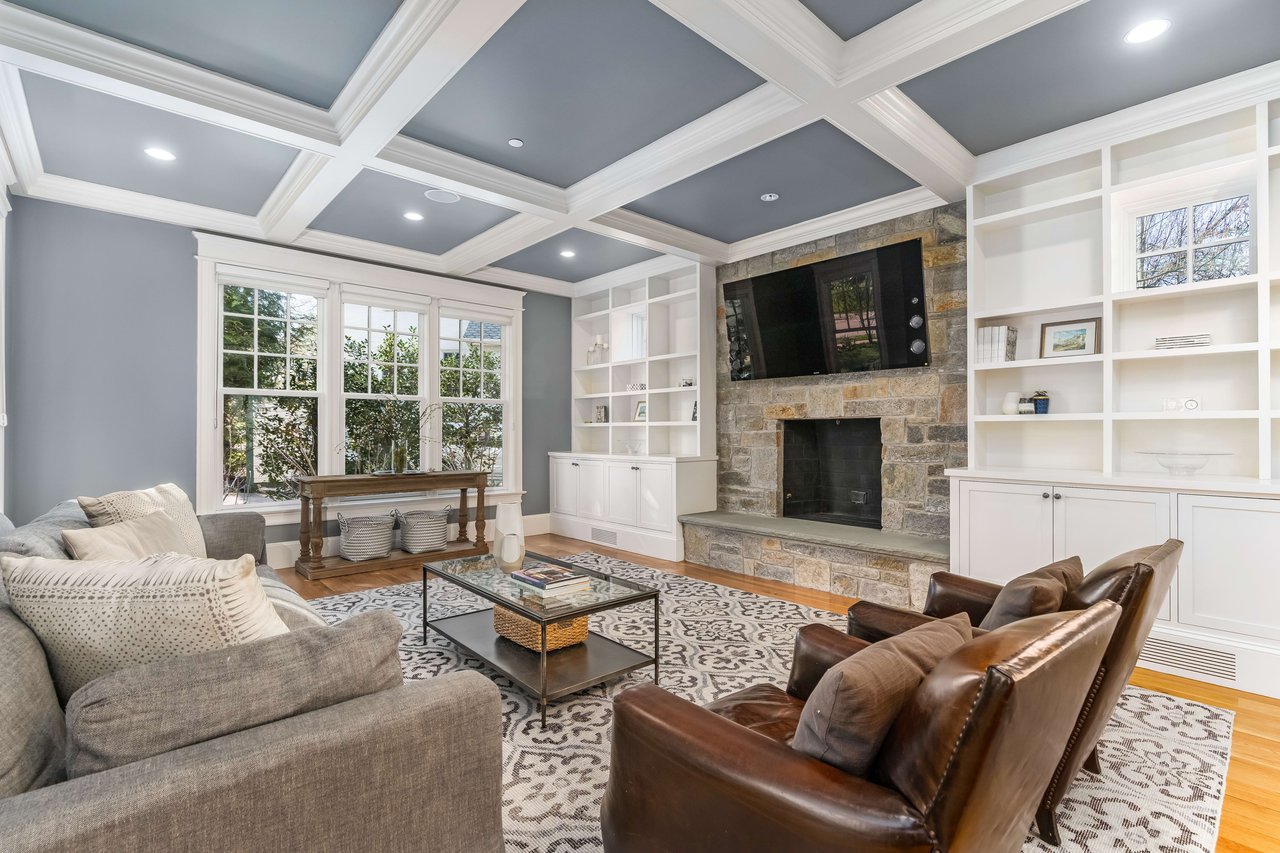
Living room with a stone fireplace, built-in white shelving, coffered ceiling, and seating around a glass coffee table.
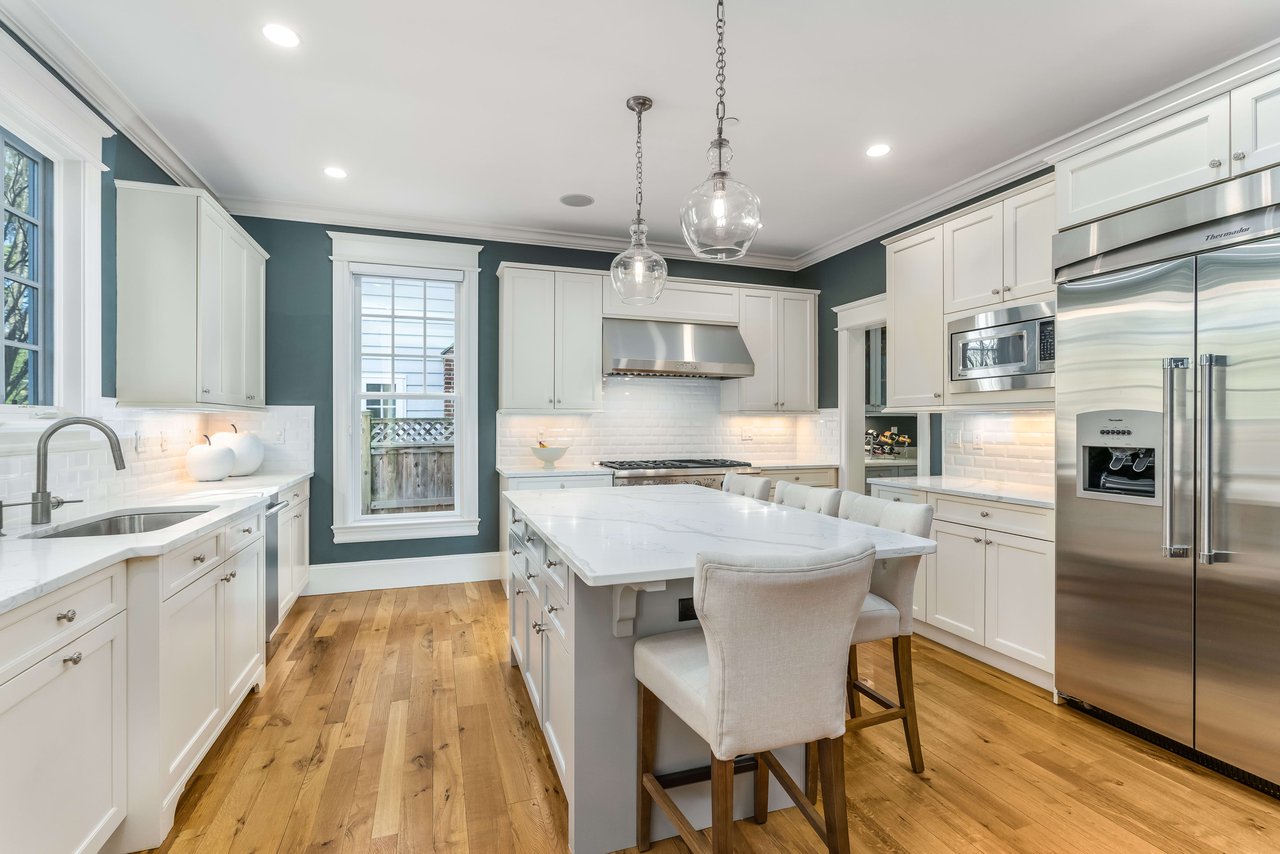
Bright kitchen with a large marble island, white cabinetry, stainless steel appliances, and hardwood floors.
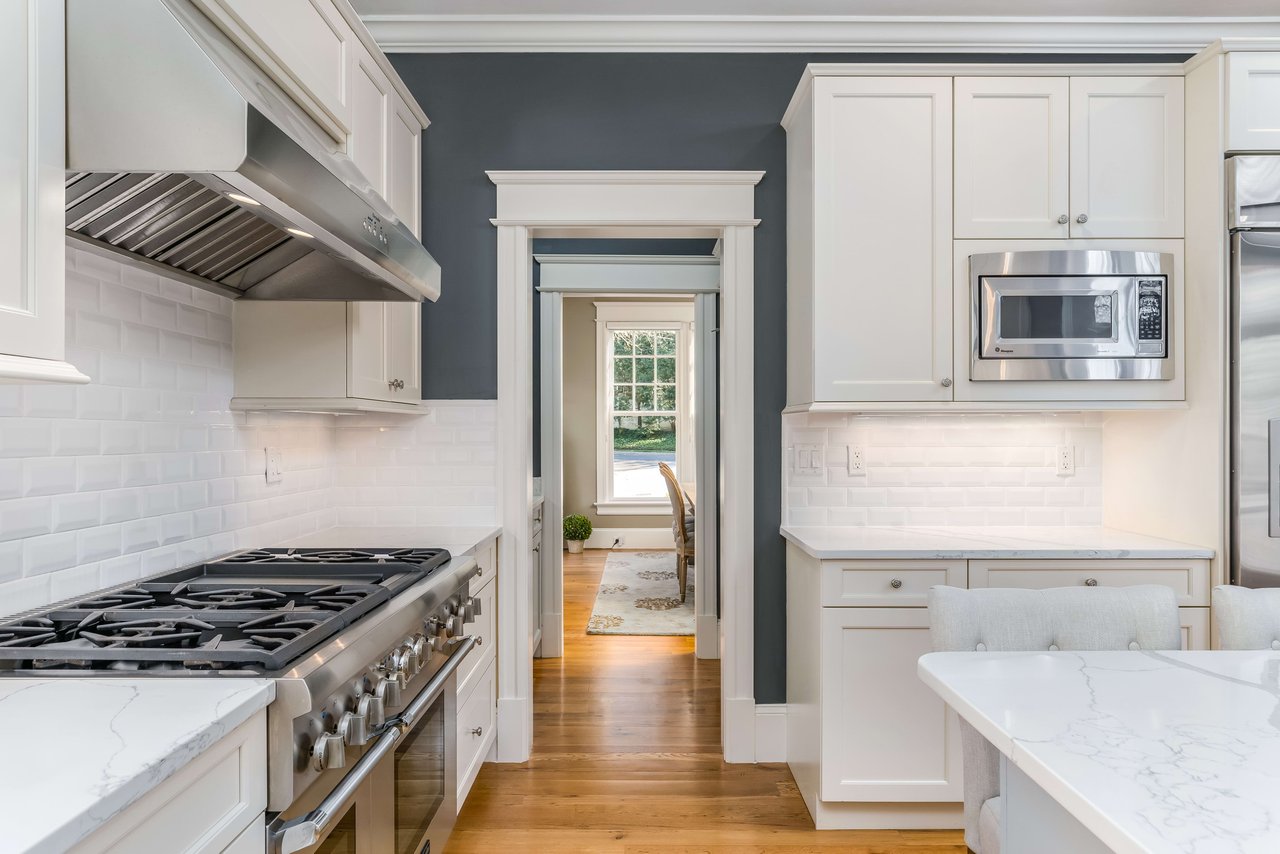
White kitchen with marble counters, stainless steel appliances, and a large gas range.
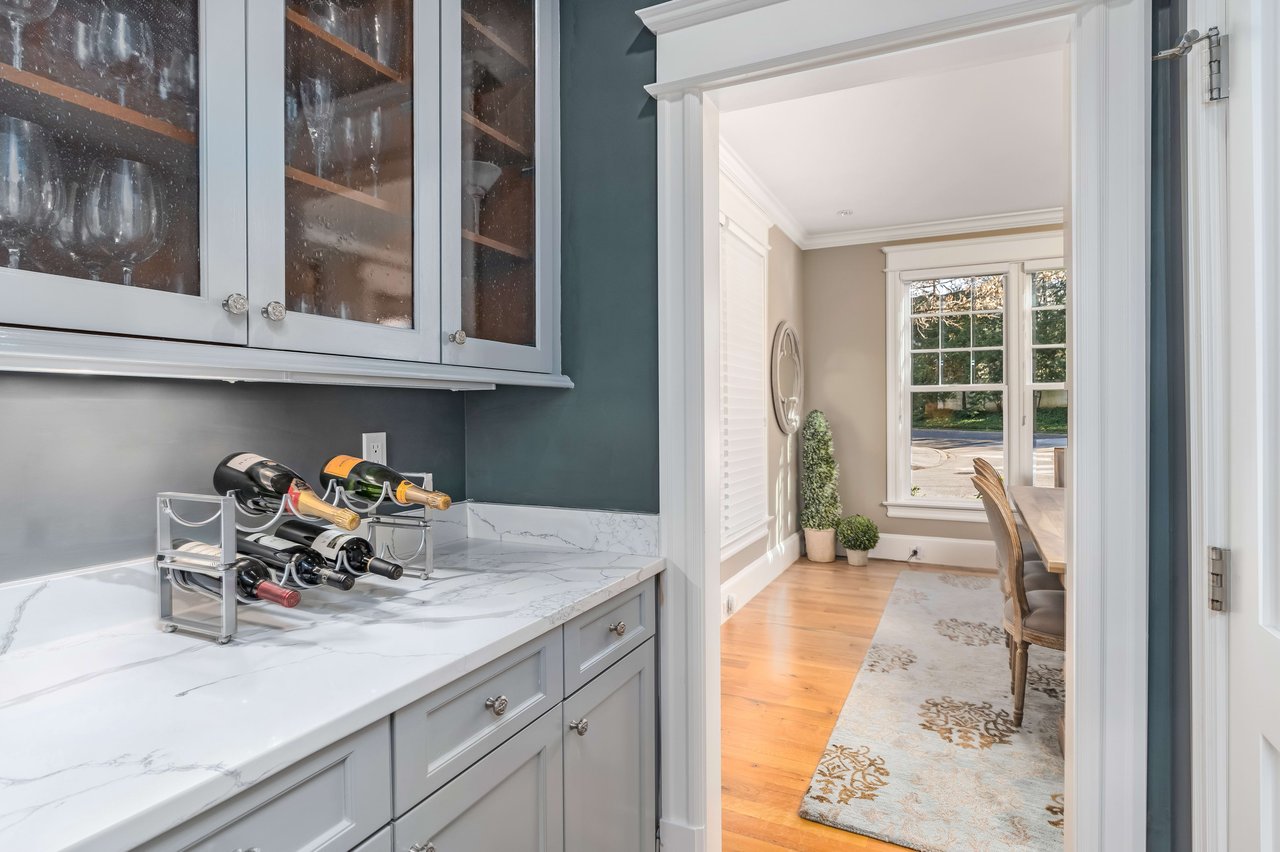
Butler’s pantry with glass-front cabinets and wine rack opening into a bright dining area.
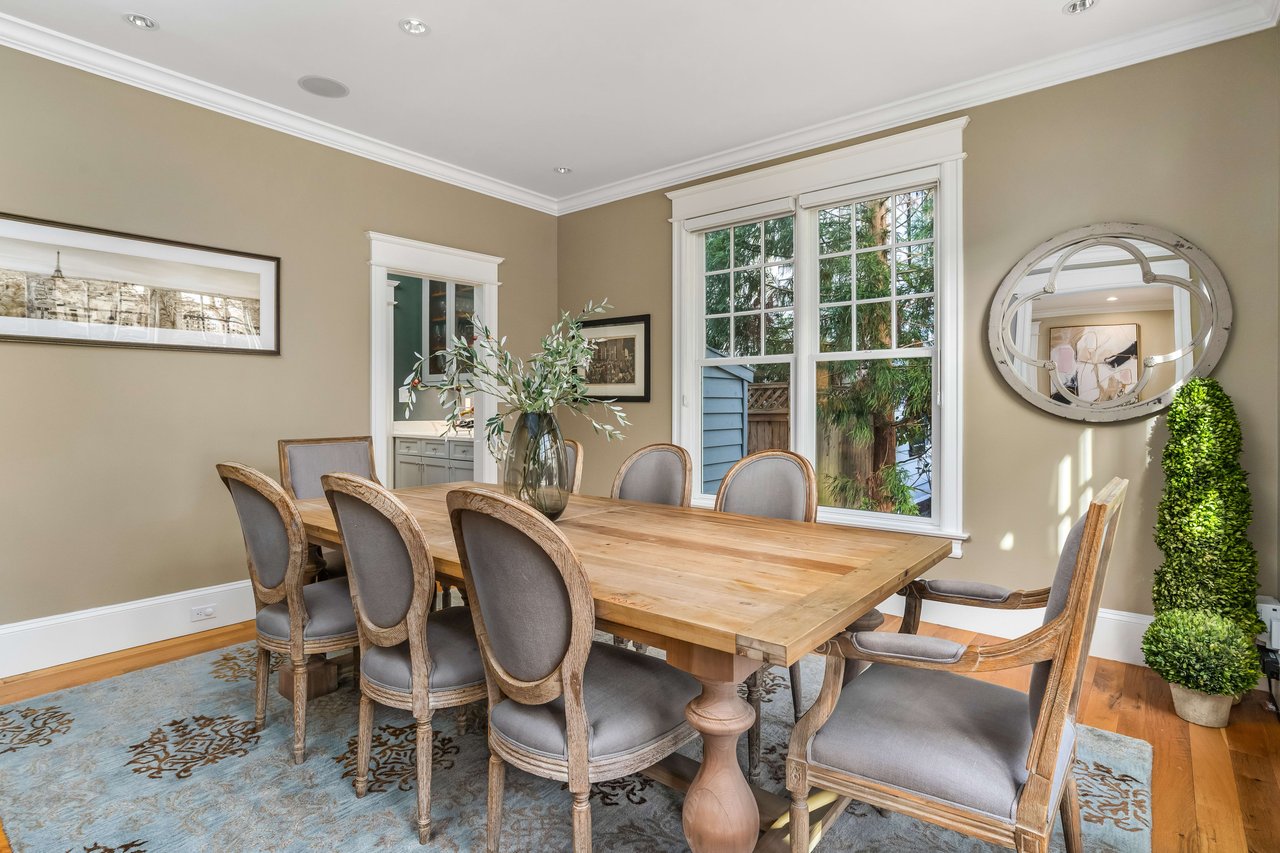
Dining room with a large wooden table, upholstered chairs, and tall white-trimmed windows.
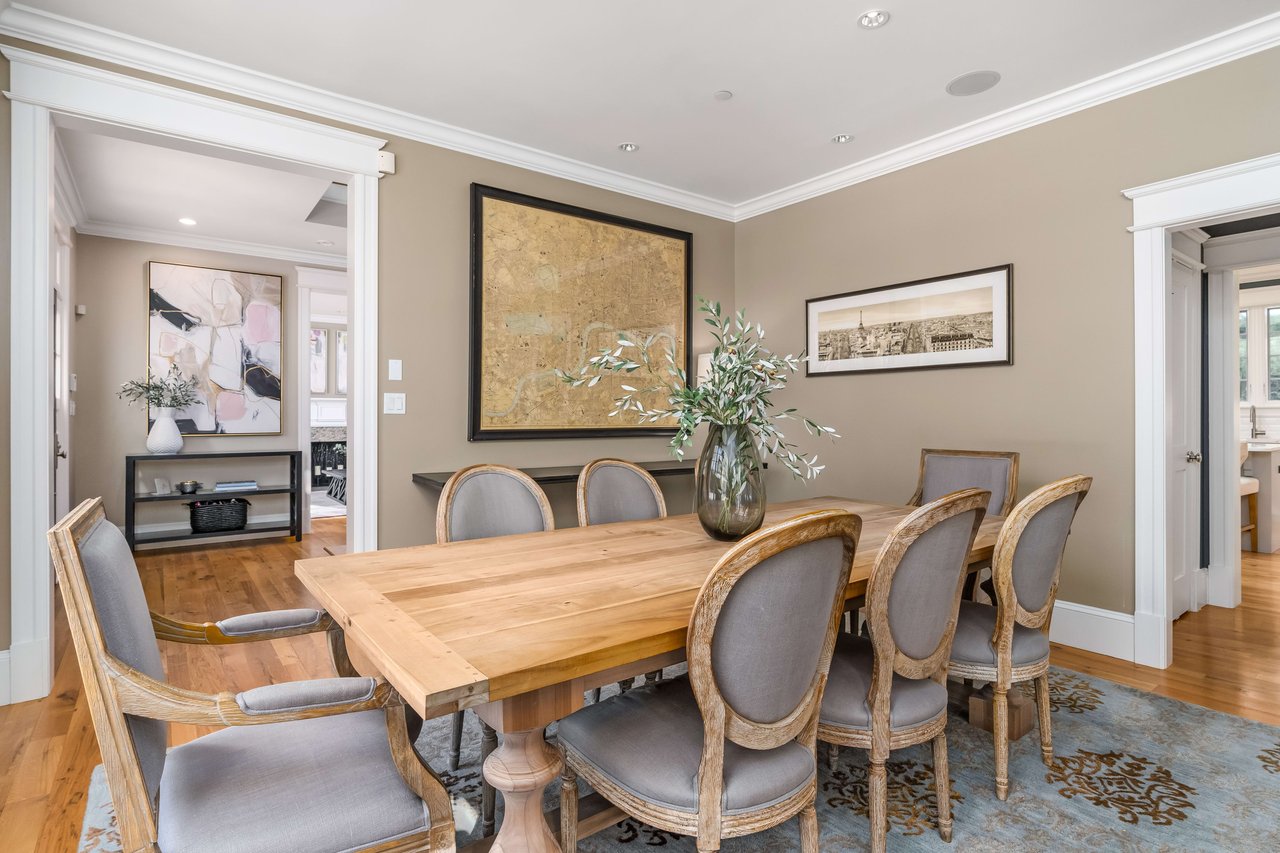
Dining room with a long wooden table, upholstered chairs, patterned rug, and framed artwork.
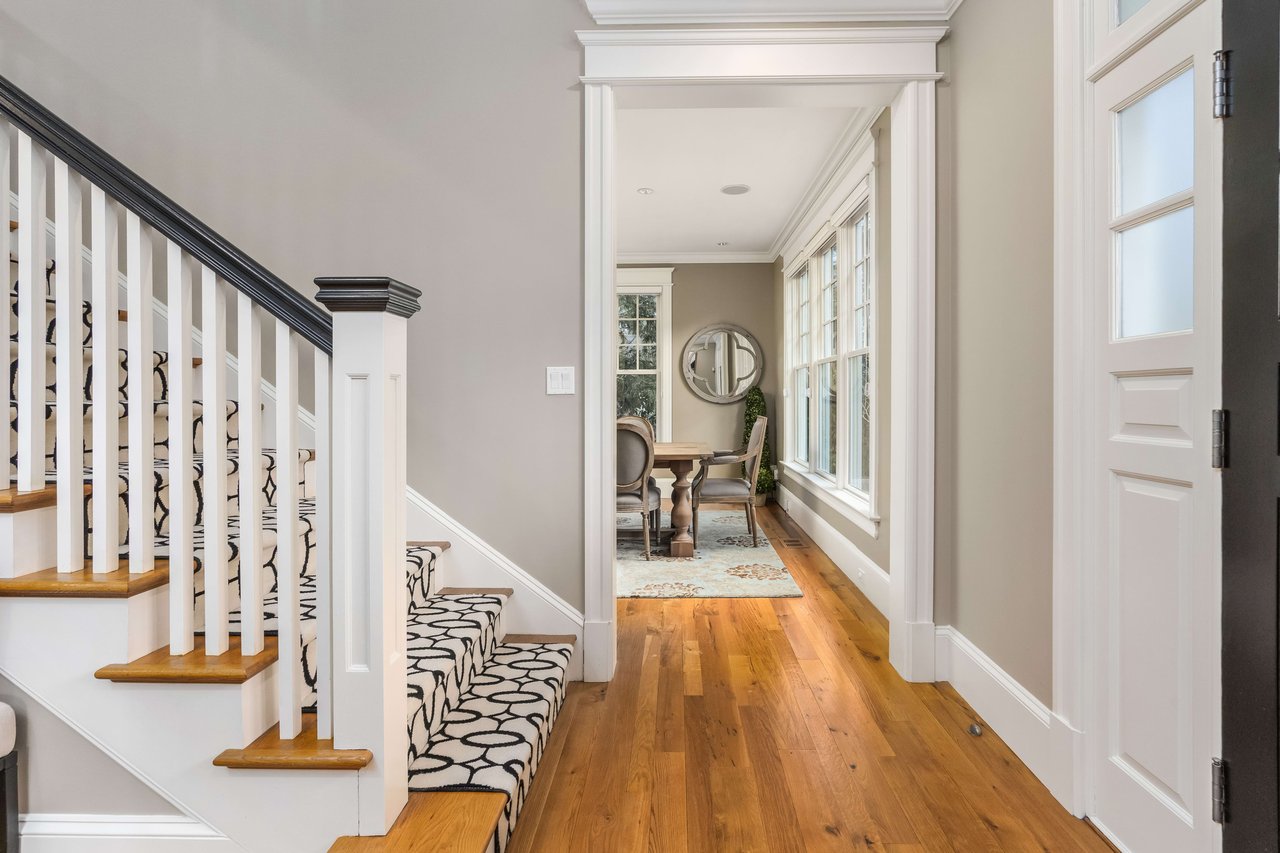
Hallway with a carpeted staircase and a bright dining area beside tall windows.
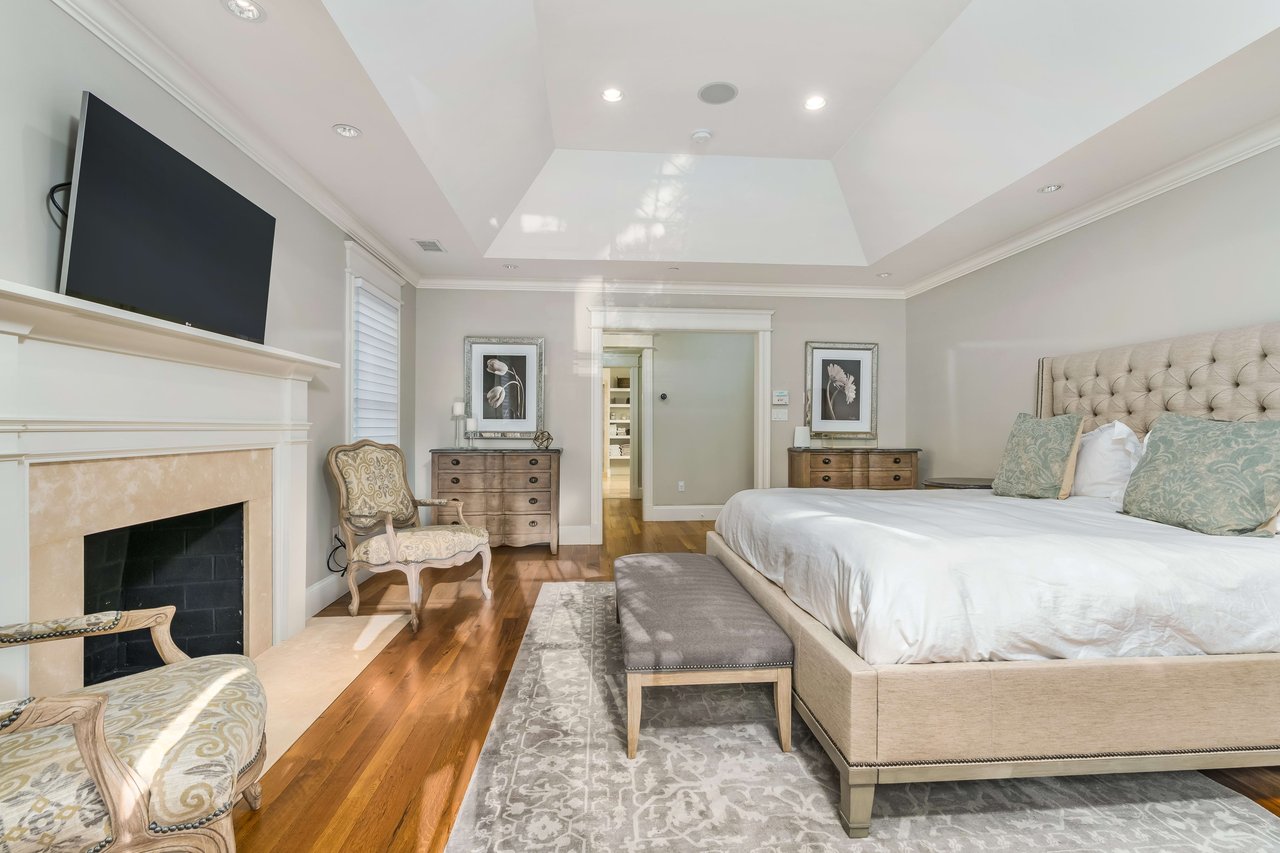
Primary bedroom with a large upholstered bed, fireplace, wall-mounted television, and hardwood floors.
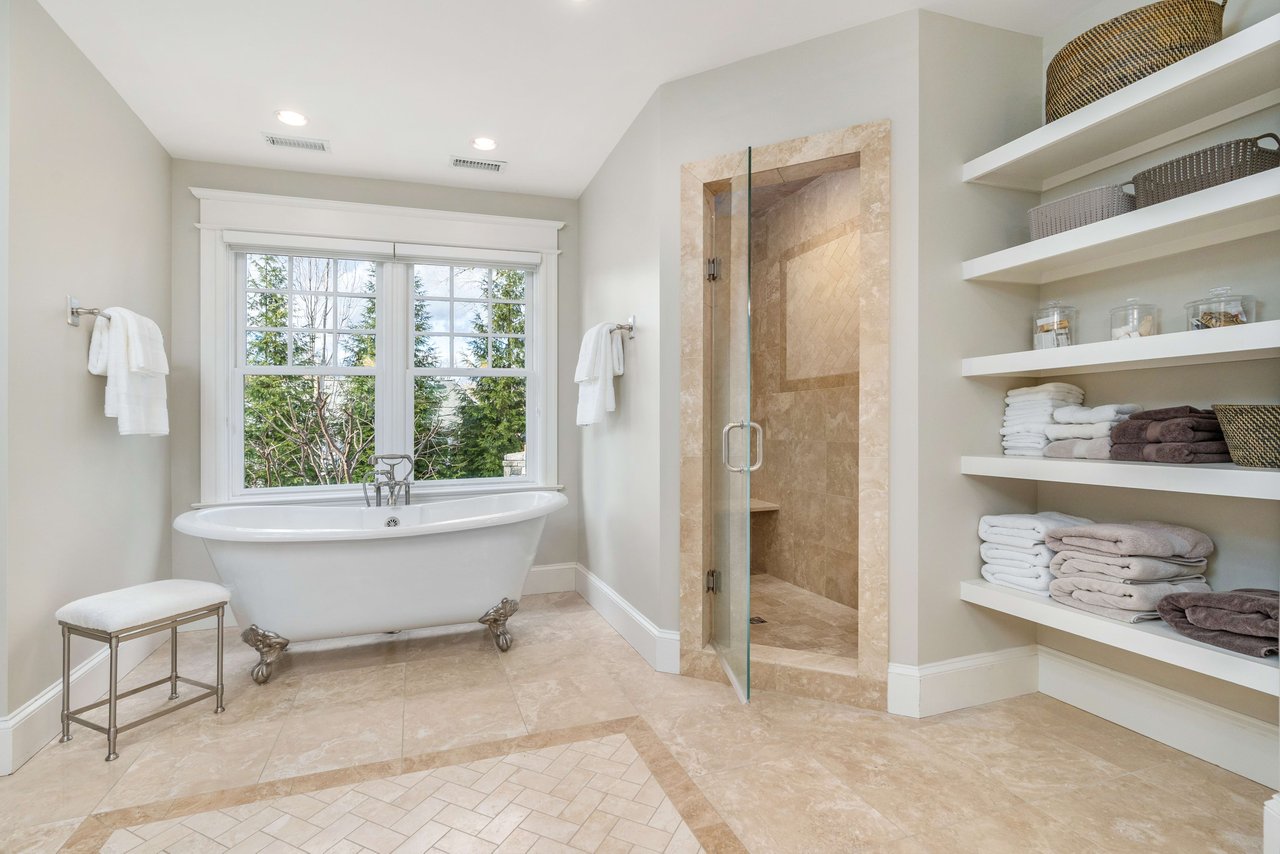
Bathroom with a soaking tub beneath a large window, glass shower, and open towel shelves.
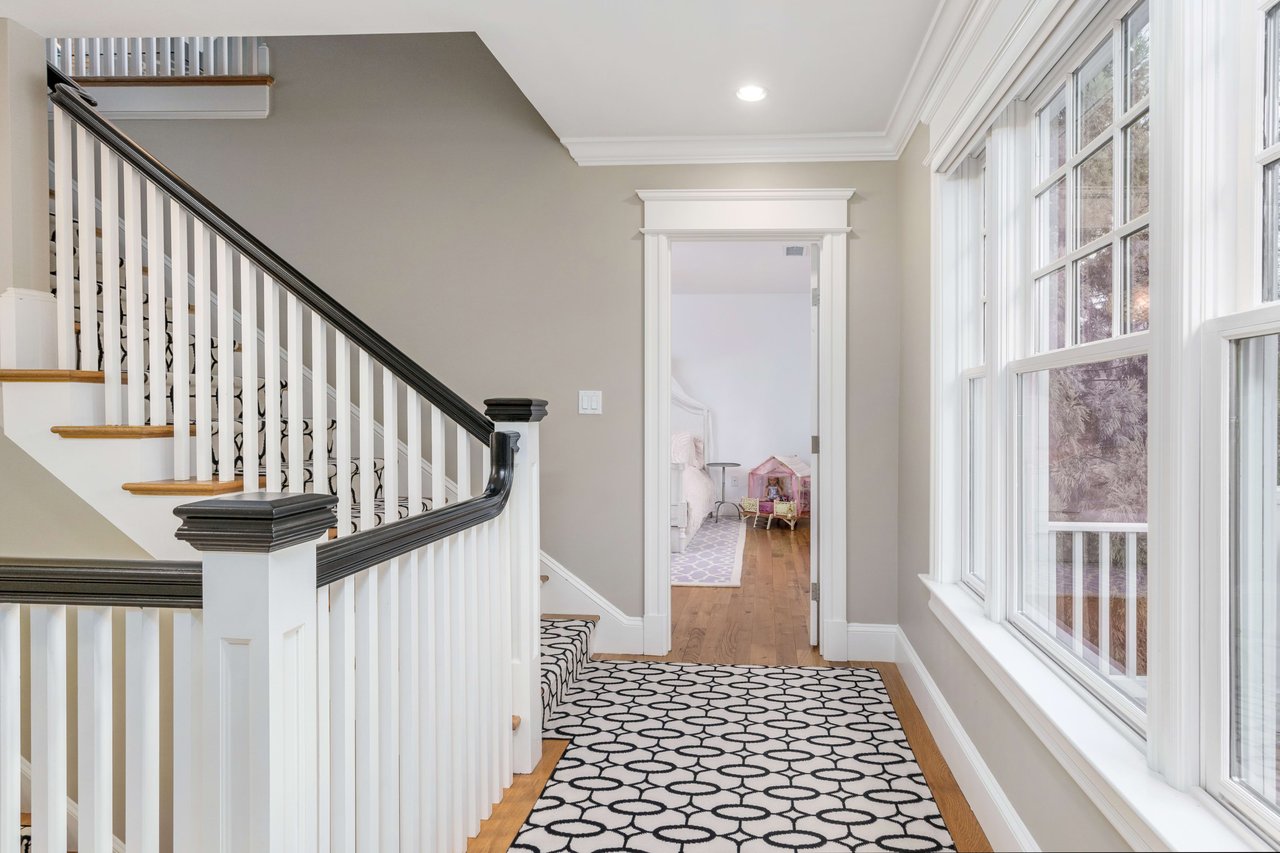
Bright hallway with a white staircase, dark handrail, large windows, and patterned runner
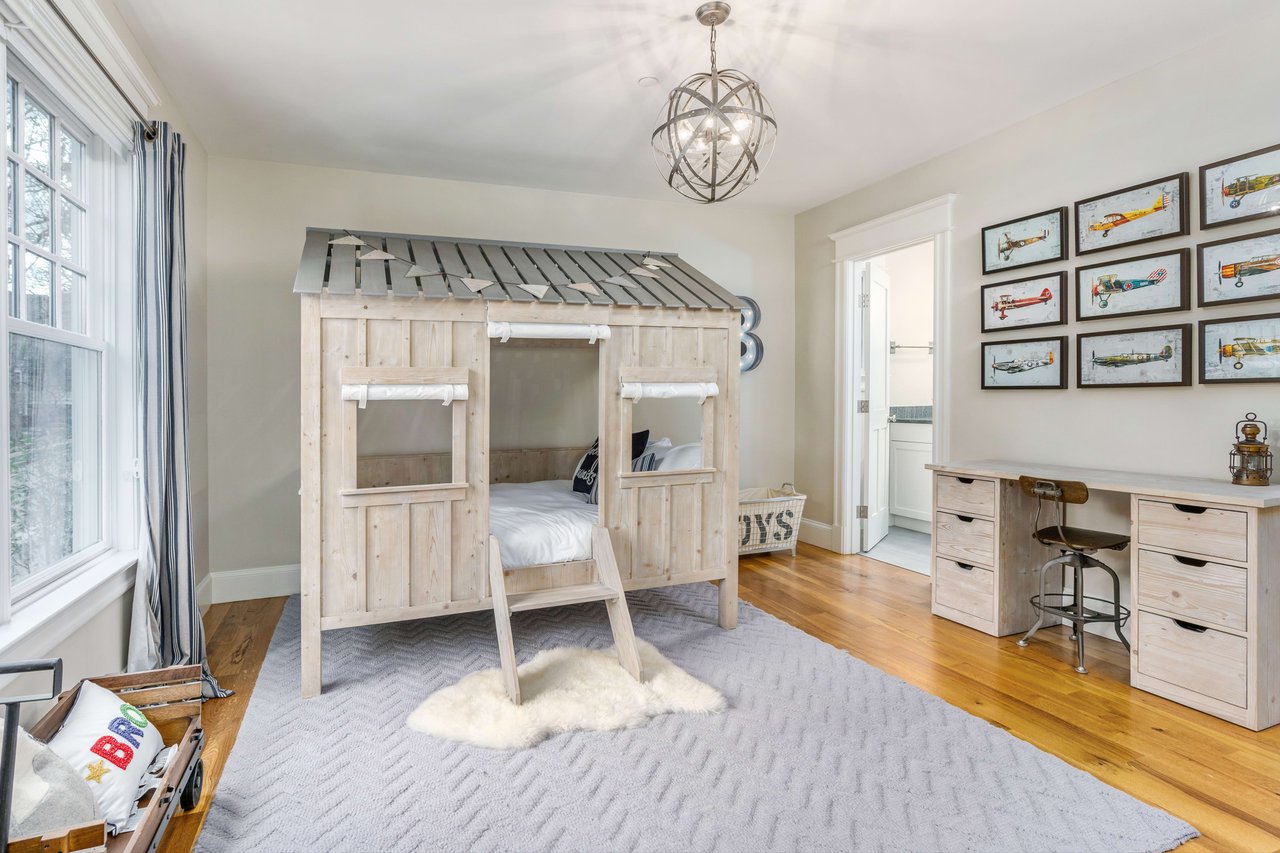
Children’s bedroom with a house-shaped bunk bed, airplane prints, and a built-in desk.
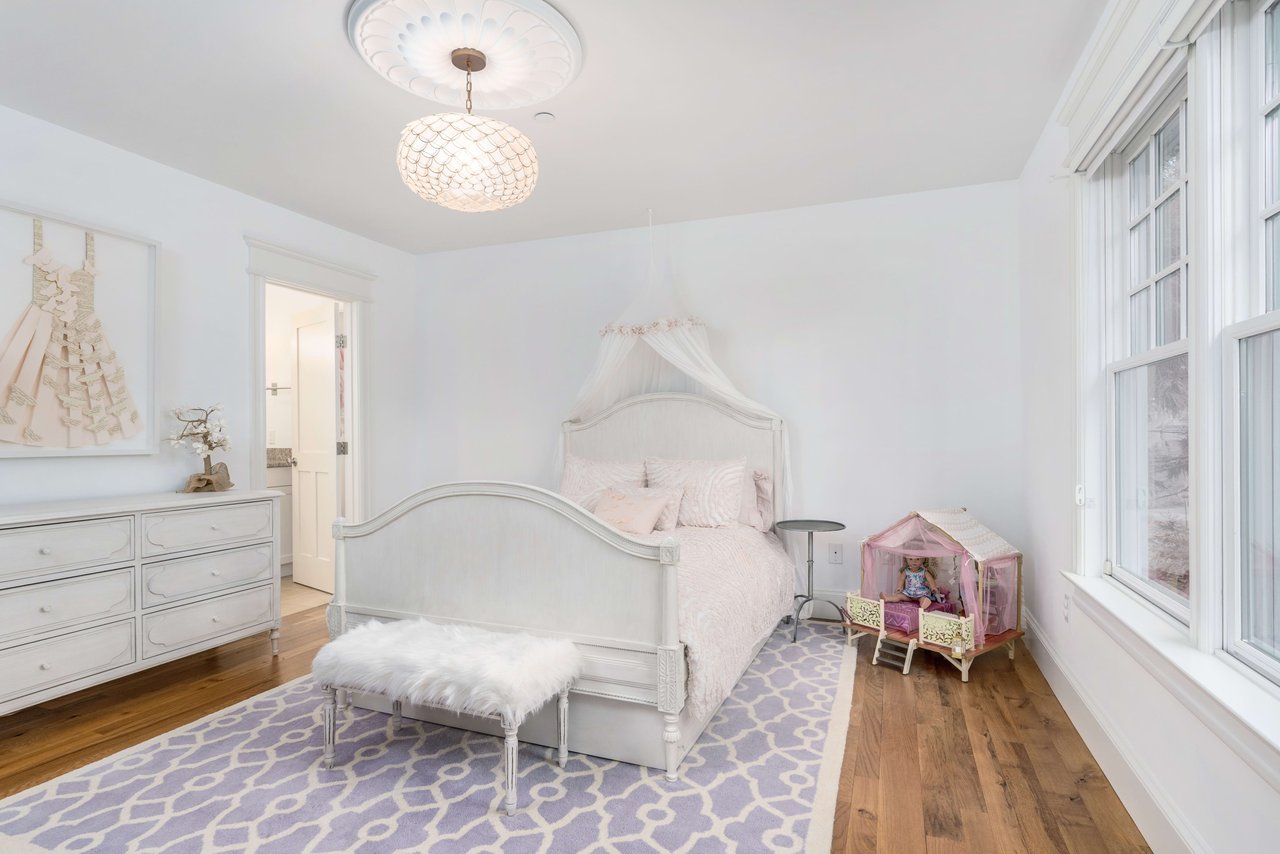
Child's bedroom with a white canopy bed, lavender rug, and tall windows.
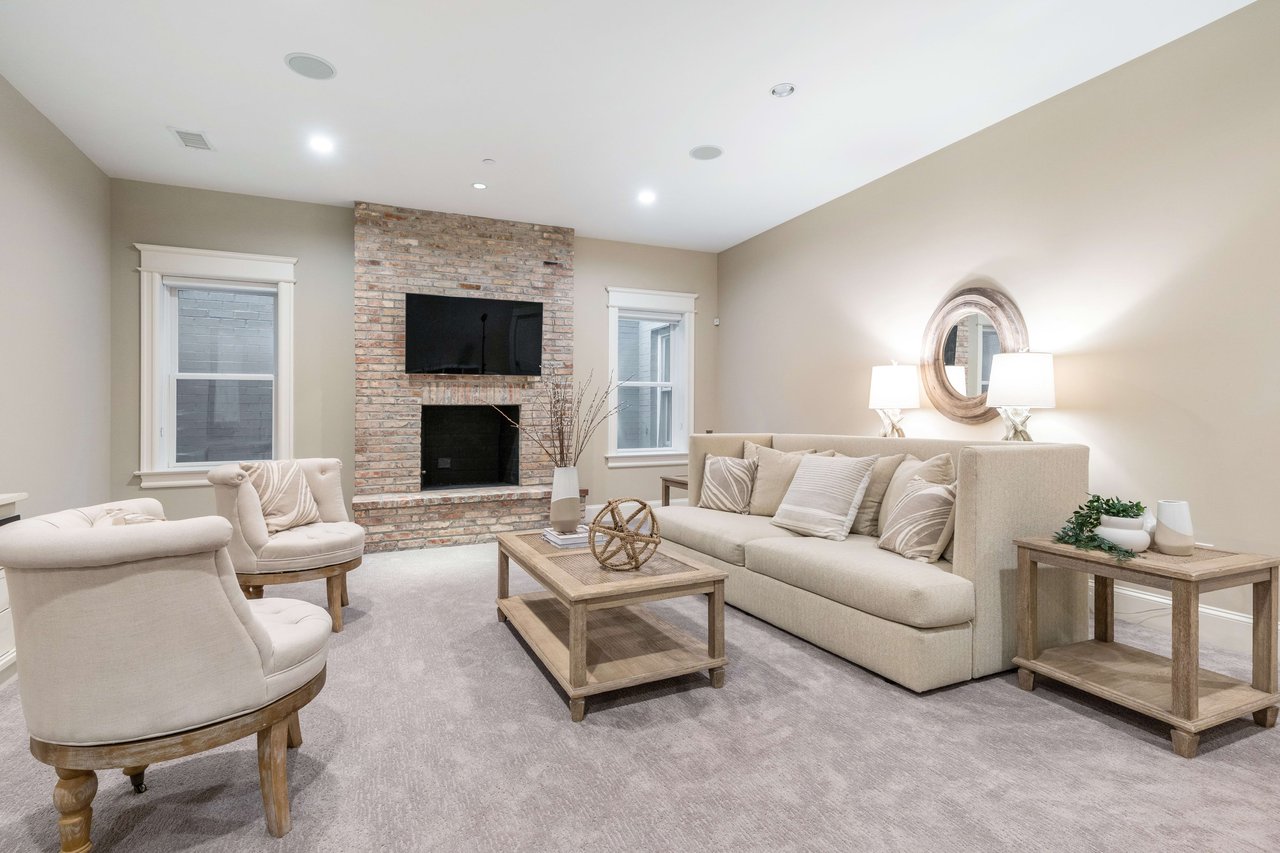
Living room with a brick fireplace, mounted television, and neutral seating.

Immaculate Chevy Chase DC Home
3805 Huntington St. NW, Washington, DC 20015

$2,595,000
HIGHLIGHTS
  • 5 Beds
  • 5 Full Baths
  • 1 Half Bath
  • For Sale Status

Welcome to this elegant five-bedroom home, custom built in 2012 with excellent proximity to Connecticut Avenue’s great selection of coffee shops, restaurants and retail. Beautifully presented and well-appointed, this recent construction boasts modern amenities such as 9.5’ ceilings, five fireplaces (four interior and one exterior), stunning updated chef’s kitchen and whole-house audio, as well as period millwork detail which brings warmth and character to the residence. The exceptional garden is worthy of attention in its own right - mature trees, thermal steppers, in-ground Sonos audio, white picket fence with Walpole gates, new storage shed, irrigation, lighting, and a magnificent stone gas fireplace set on a flagstone patio with mini cobblestone border, all make this an exceptional backyard for the fast approaching warm weather. The beautiful front yard features a flagstone walkway with a jumbo cobblestone lawn border, thermal steppers, irrigation, uplighting and exquisite plant material. The main floor's voluminous ceilings allow natural light to flood the open floor plan, and give an incredibly luxurious feel to the space. The kitchen features brand new countertops, a new backsplash and lighting, and Thermador stainless steel appliances. The main bedrooms on the second floor are each of substantial size and en-suite, with the primary bedroom encompassing an entire half of the house. Rounding out the second level is a new Miele washer/dryer in the laundry closet. The top level features an impressively-sized home office with a custom window seat, and a guest bedroom with a large en-suite full bathroom. The basement is fully finished and lives beautifully with very high ceilings and full-sized windows. The recreation room features upgraded carpeting and one of four fireplaces - this level also boasts an au-pair suite, additional laundry room, exercise room, spa room (which could alternatively could be used as a large mudroom/drop area), and an oversized custom storage closet with built-ins.

Show MoreShow Less

Features & Amenities

Interior

  • Total Bedrooms5
  • Total Bathrooms5.5
  • Full Bathrooms5
  • Half Bathrooms1

Area & Lot

  • Status For Sale
  • neighborhoodCHEVY CHASE, D.C.

Financial

  • Sales Price$2,595,000

CHEVY CHASE, D.C.

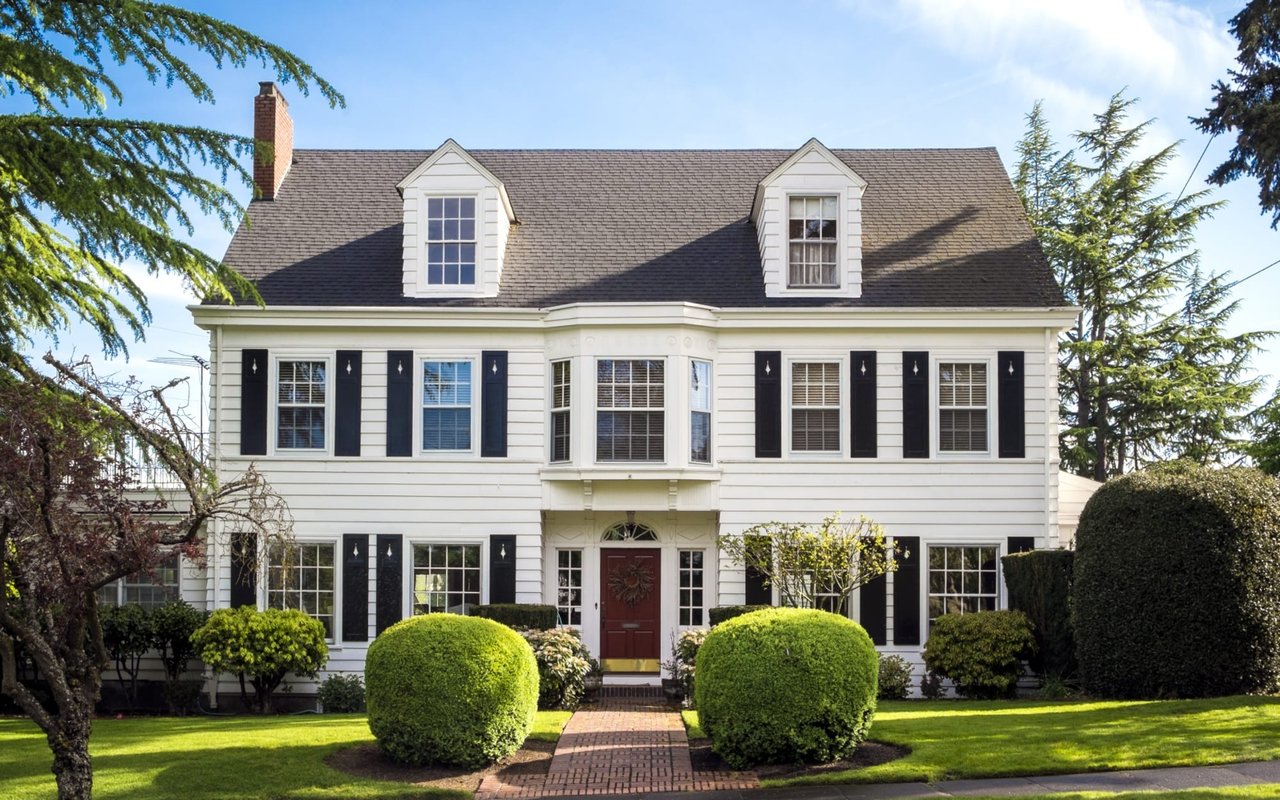
Elegant suburban district with a variety of classically-designed homes.
CHEVY CHASE, D.C.

Mortgage Calculator

Estimate your monthly mortgage payment, including the principal and interest, property taxes, and HOA. Adjust the values to generate a more accurate rate.
All estimates are provided for informational purposes only. Actual amounts may vary.
$0,000 Your Payment 20 15 65
$0,000 Your Payment

WORK WITH DAVID

David is committed to the highest level of expertise, knowledge and service. Your real estate inquiries are important to us, so please expect a prompt reply.

Let's Get Started
Follow Us